
Address
15028 Murrelet Way, Charlotte, NC
Price
$ 500,590
Property Attributes
- ID#4419026
- TypeSingle Family
- Listing Status Active
- CountyMECKLENBURG
- CityCharlotte
- AreaMecklenburg County
- NeighborhoodCardinal Creek
- Zip28215
- Style
- Year Built2026
- Price$ 500,590
- Bedrooms6
- Full Bathrooms4
- Half Bathrooms0
- Sqr Footage2910
- Lot Size0.25 Acres
Data Source:
Canopy MLS
Property Description
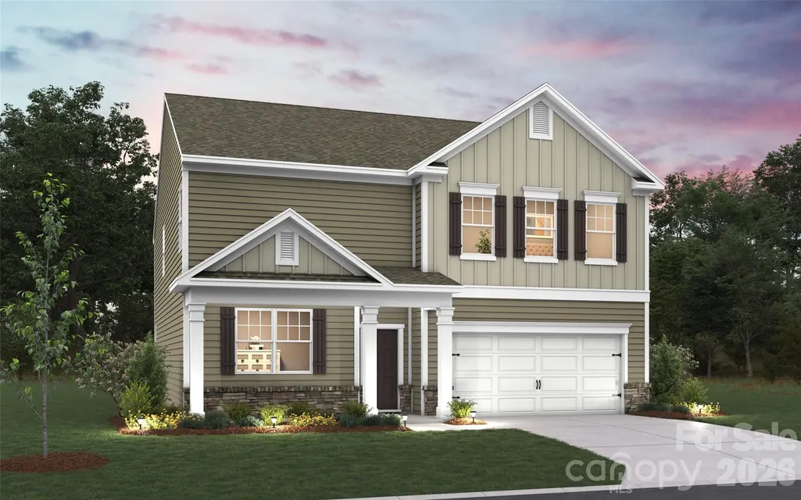
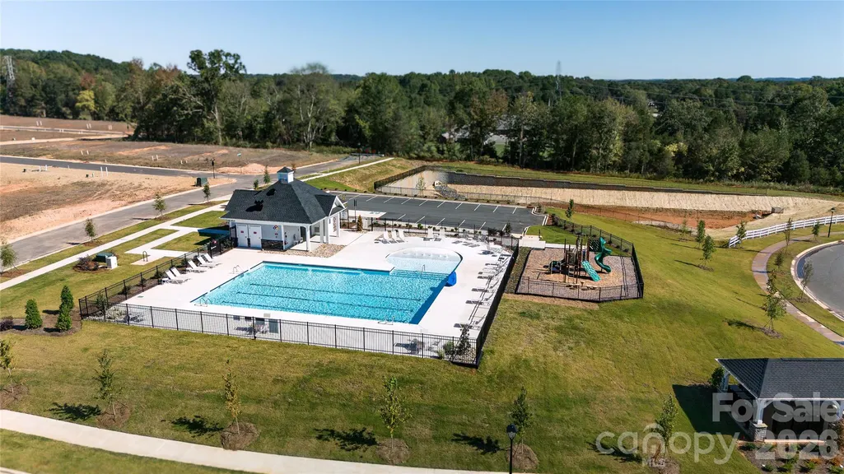
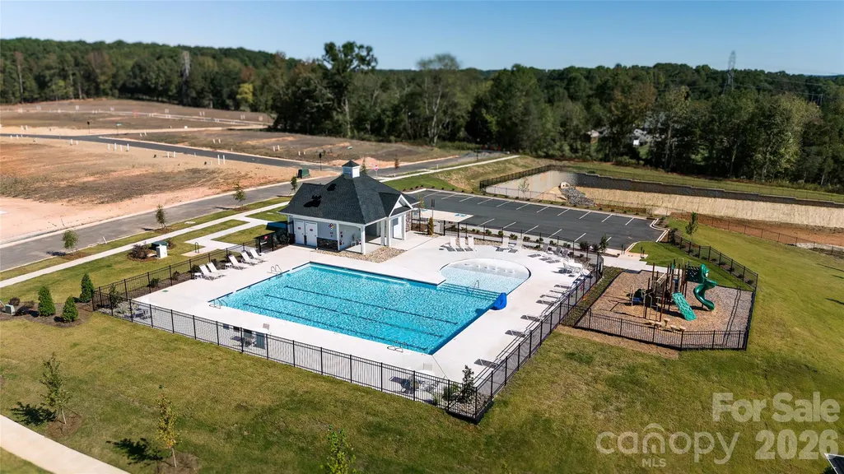
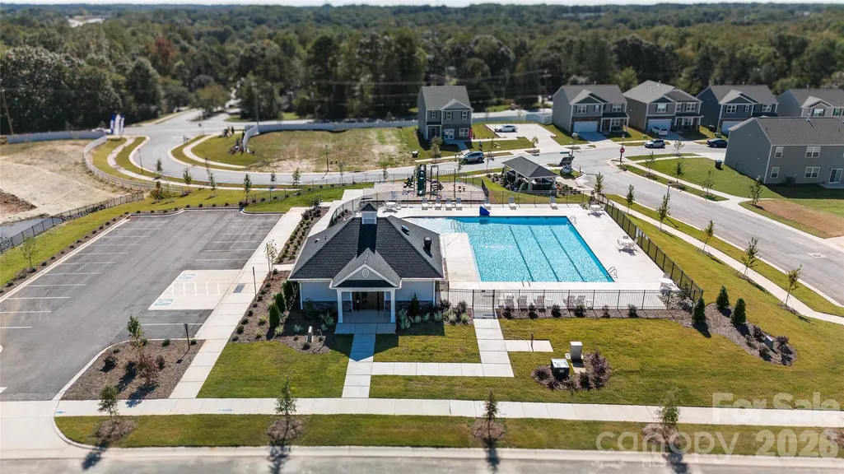
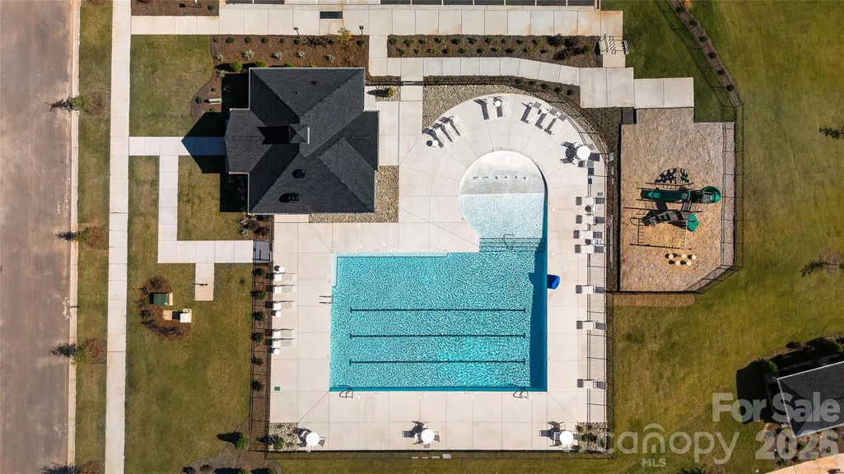
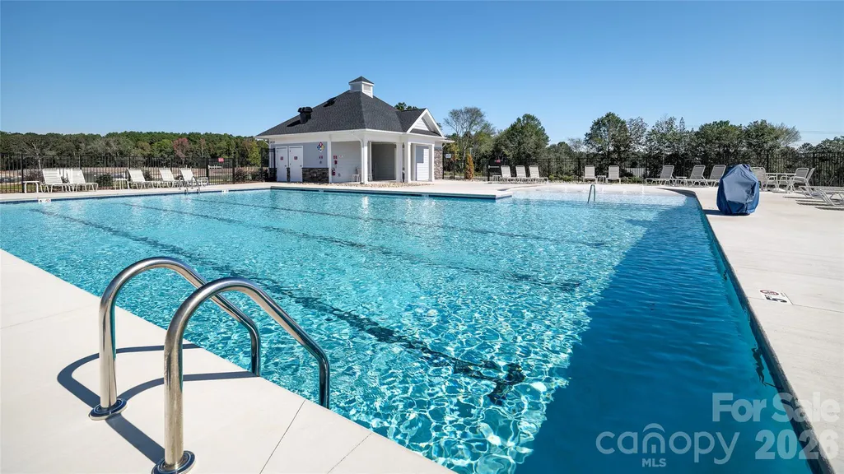
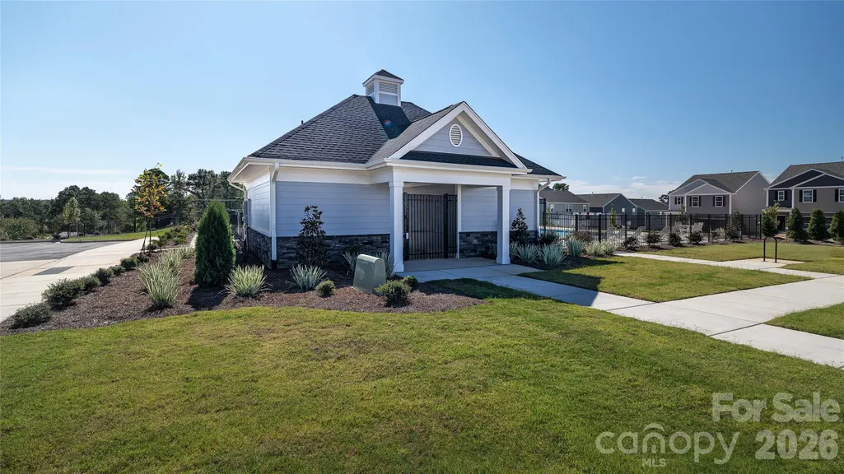
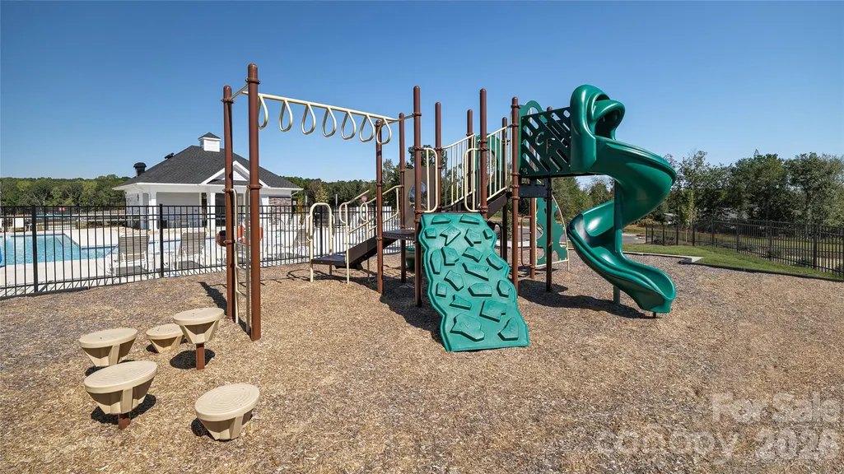
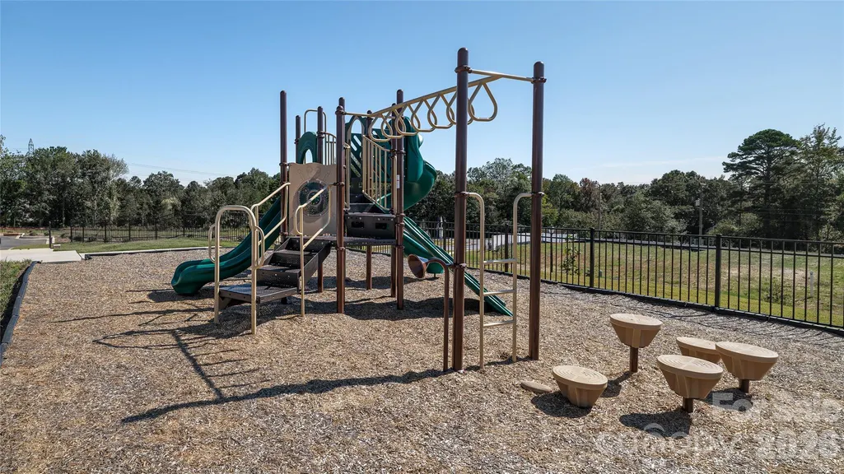
Brand NEW SUMMER plan with 6 BEDROOMS and 4 FULL BATHROOMS inside I-485!!!! Cardinal Creek Community is complete with Huge Pool and Playground Amenity!! Large formal Dining room and Walk-In Pantry, Spacious kitchen with Gas Range, White Quartz countertops, White cabinets and Huge island! Spacious family room w/ fireplace/gas logs. Private Owner's Suite with great closest space and spacious bathroom. Large secondary bedrooms! Great use of space! Call today for updates as this inventory home is starting soon!!!
| Elementary School | Middle School | High School |
|---|---|---|
| Reedy Creek Elementary School | Northridge Middle School | Rocky River High School |
| Price History | |
|---|---|
| 9/3/2026 | Listed $500,590 |
General Features
| Living Area | 2910 |
|---|---|
| Sewer | Public Sewer |
| Heating | Central |
| Cooling | Central Air |
| Appliances | Dishwasher,Disposal,Gas Range,Microwave |
| Development Status | Proposed |
| HOA Fee | 218.25 |
| Garage Spaces | 2 |
| Construction Materials | Vinyl |
| Year Built | 2026 |
| Levels | Two |
| Property Subtype | Single Family Residence |
| Parcel Number | 10522467 |
| Community Features | Outdoor Pool,Playground |
| Assoc Fee Paid Per | Quarterly |
| County | Mecklenburg |
| New Construction | Yes |
| Property Type | Residential |
| HOA | Yes |
| Subdivision Name | Cardinal Creek |
| Garage Y/N | Yes |
| Full Baths | 4 |
| Directions | I-485 South,left off Rocky River exit,Right on Plaza Extension,community is on the right once you pass back over the interstate. |
| High School | Rocky River |
| City | Charlotte |
| Association Name | Cusick Community |
| Senior Community Y/N | No |
| Lot Size Units | Acres |
| Carport Y/N | No |
| Elementary School | Reedy Creek |
| Middle/Junior High School | Northridge |
| Additional Parcels Y/N | No |
| Builder Name | D.R. Horton |
| Standard Status | Active |
| CAR_HOASubjectTo | Required |
| Construction Type | Site Built |
Interior Features
| Fireplace Features | Family Room,Gas Log |
|---|---|
| Basement (Y/N) | No |
| Fireplace Y/N | Yes |
| Above Grade Finished Area | 2910 |
| Laundry Features | Electric Dryer Hookup,Upper Level |
| Total Bedrooms | 6 |
| Total Baths | 4 |
| SqFt Main | 1231 |
| SqFt Upper | 1679 |
| Bedroom | 1 |
Exterior Features
| Parking Features | Attached Garage |
|---|---|
| Water Source | City |
| Lot Size Area | 0.25 |
| Foundation Details | Slab |
| Road Surface Type | Concrete,Paved |
| Builder Model | Summer/C |
| Road Responsibility | Dedicated to Public Use Pending Acceptance |
| Main Level Garage YN | Yes |
Amenities
- Foreclosure
- Views
- Short Sale
- New Construction
- Adult 55+
- Lease To Own
- No HOA Fees
- Furnished
- Primary On Main
- Air Conditioning
- Seller Finance
- Green
- Fixer Upper
- Horse
- Golf
- Fireplace
- Deck
- Garage
- Basement
- Pool
Property vs Single Family Average in 28215
Price
Year Built
Visits


