




Address
12208 Barred Owl Court, Charlotte, NC
Price
$ 450,090
Property Attributes
- ID#4392174
- TypeSingle Family
- Listing Status Active
- CountyMECKLENBURG
- CityCharlotte
- AreaMecklenburg County
- NeighborhoodCardinal Creek
- Zip28215
- Style
- Year Built2026
- Price$ 450,090
- Bedrooms5
- Full Bathrooms3
- Half Bathrooms0
- Sqr Footage2368
- Lot Size0.1 Acres
Data Source:
Canopy MLS
Property Description
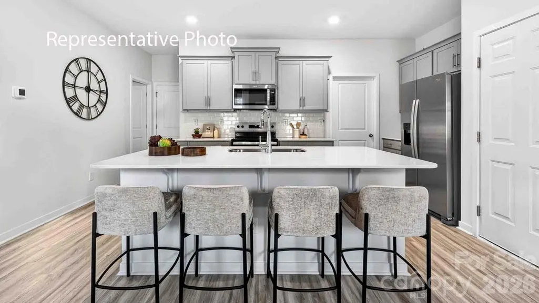
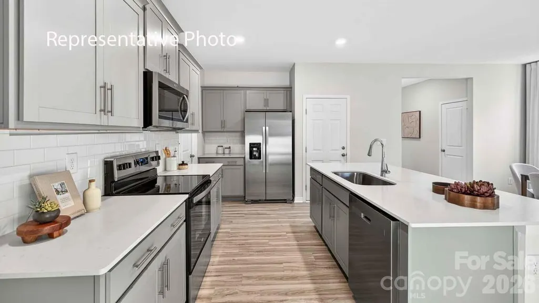
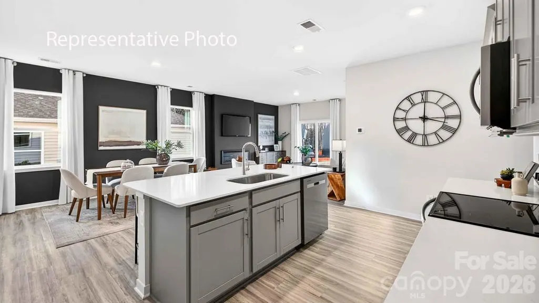
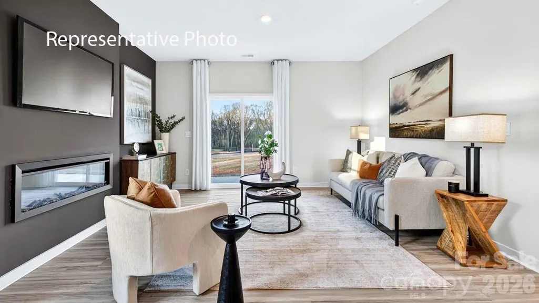
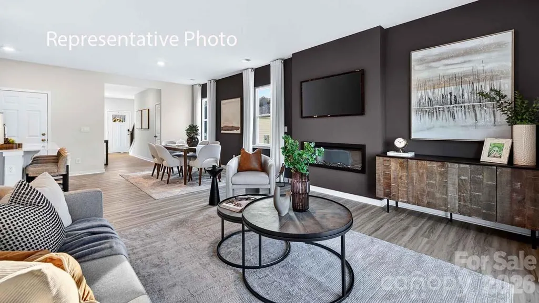
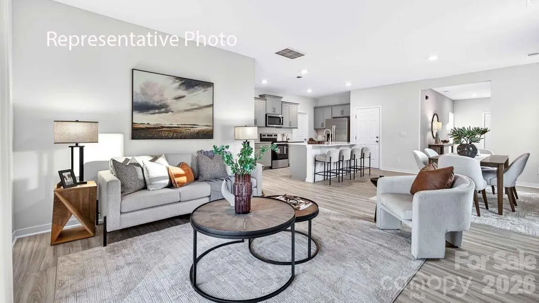
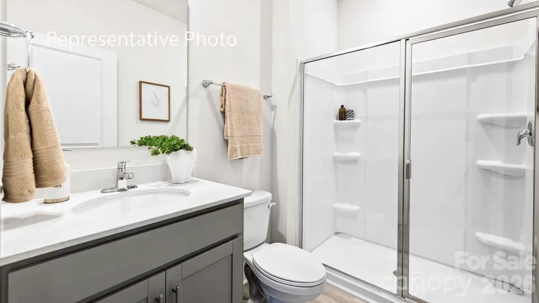
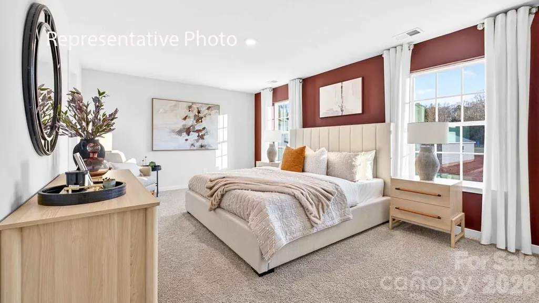
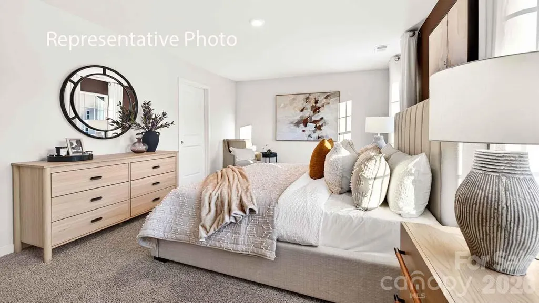
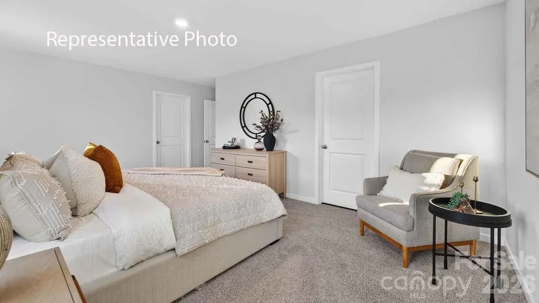
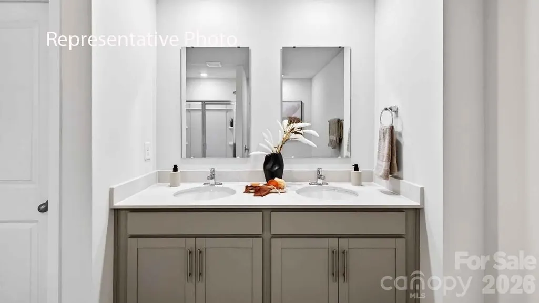
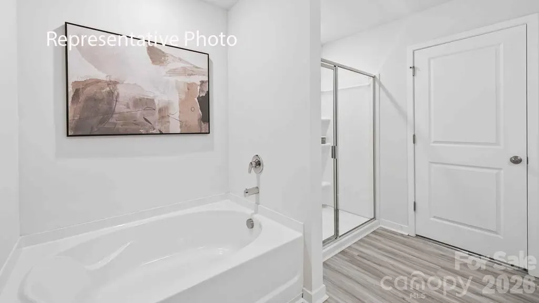
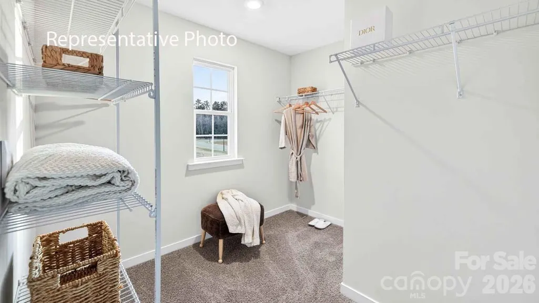
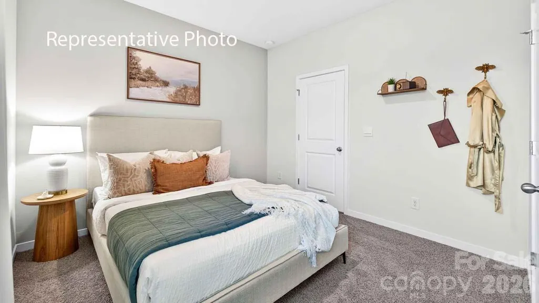
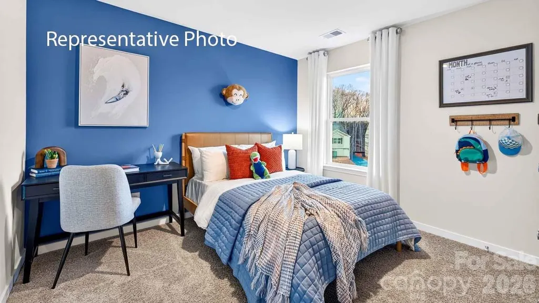
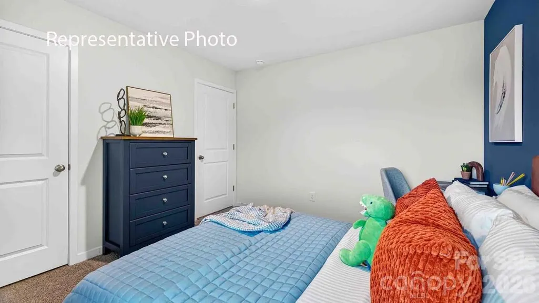
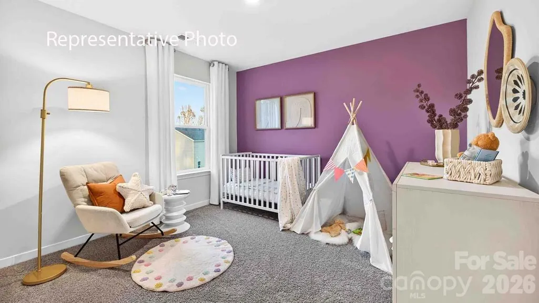
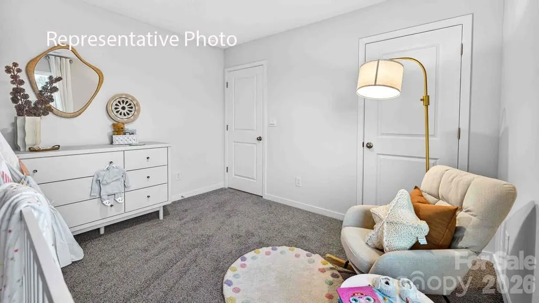
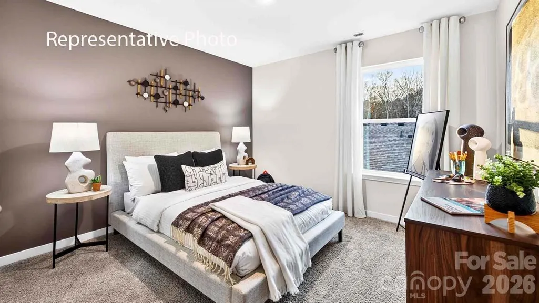
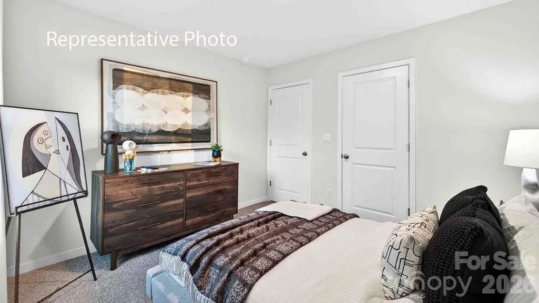
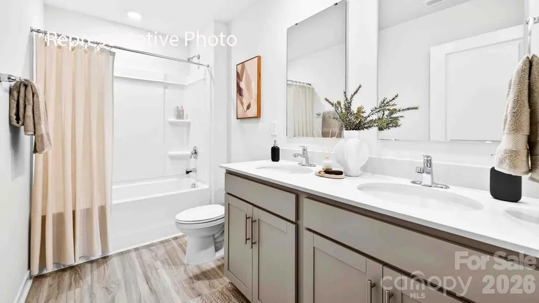
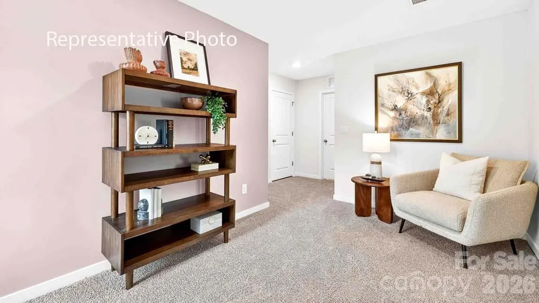
Popular Robie plan in our new Cardinal Creek community complete with Pool and Playground!! Incredible value for the space and bedrooms inside the I-485 beltway! Beautiful kitchen with White Cabinets, Gas Range, White Quartz countertops, and tile backsplash! Guest bedroom and bathroom on main. Spacious family room with fireplace. Large Owner's Suite with great closet space and private bathroom. Great value for the area! Call today for updates!
| Elementary School | Middle School | High School |
|---|---|---|
| Reedy Creek Elementary School | Northridge Middle School | Rocky River High School |
| Price History | |
|---|---|
| 9/5/2026 | Listed $450,090 |
General Features
| Living Area | 2368 |
|---|---|
| Sewer | Public Sewer |
| Heating | Central |
| Cooling | Central Air |
| Appliances | Dishwasher,Disposal,Gas Range,Microwave |
| Development Status | Under Construction |
| HOA Fee | 218.25 |
| Garage Spaces | 2 |
| Construction Materials | Vinyl |
| Year Built | 2026 |
| Levels | Two |
| Property Subtype | Single Family Residence |
| Parcel Number | 10522431 |
| Community Features | Outdoor Pool,Playground |
| Assoc Fee Paid Per | Quarterly |
| County | Mecklenburg |
| New Construction | Yes |
| Property Type | Residential |
| HOA | Yes |
| Subdivision Name | Cardinal Creek |
| Garage Y/N | Yes |
| Full Baths | 3 |
| Directions | I-485 South,left off Rocky River exit,Right on Plaza Extension,community is on the right once you pass back over the interstate. |
| High School | Rocky River |
| City | Charlotte |
| Association Name | Cusick Community |
| Senior Community Y/N | No |
| Lot Size Units | Acres |
| Carport Y/N | No |
| Elementary School | Reedy Creek |
| Middle/Junior High School | Northridge |
| Additional Parcels Y/N | No |
| Virtual Tour | https://www.zillow.com/view-imx/a681f526-959c-4330-ab5a-e62cc5ea1ff7?initialViewType=pano |
| Builder Name | D.R. Horton |
| Standard Status | Active |
| CAR_HOASubjectTo | Required |
| Construction Type | Site Built |
| Virtual Tour | https://www.zillow.com/view-imx/a681f526-959c-4330-ab5a-e62cc5ea1ff7?initialViewType=pano |
Interior Features
| Fireplace Features | Family Room |
|---|---|
| Basement (Y/N) | No |
| Fireplace Y/N | Yes |
| Above Grade Finished Area | 2368 |
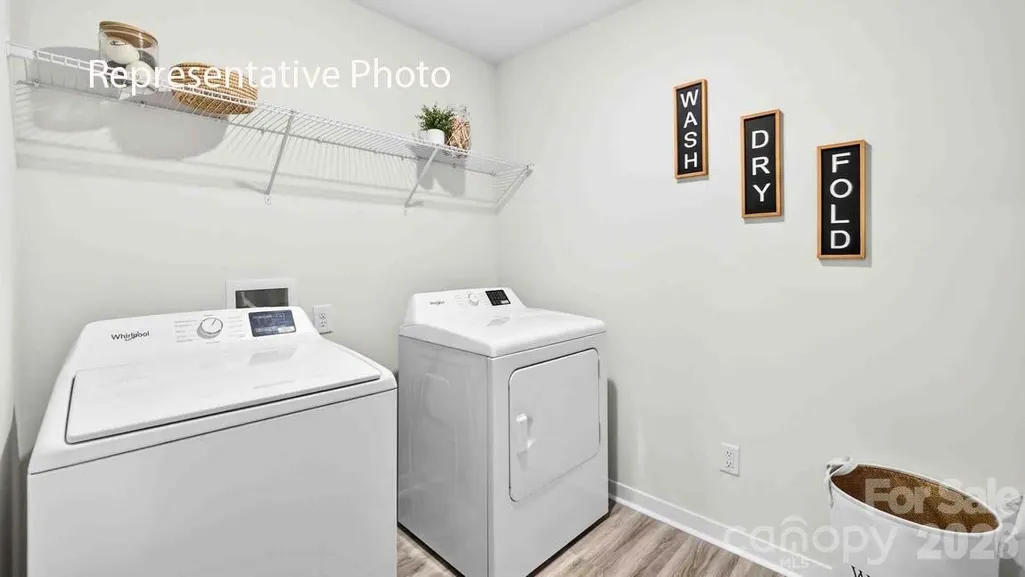
| Laundry Features | Electric Dryer Hookup |
| Total Bedrooms | 5 |
| Total Baths | 3 |
| SqFt Main | 1010 |
| SqFt Upper | 1358 |
| Bedroom | 1 |
Exterior Features
| Parking Features | Attached Garage |
|---|---|
| Water Source | City |
| Lot Size Area | 0.1 |
| Foundation Details | Slab |
| Road Surface Type | Concrete,Paved |
| Builder Model | Robie / J |
| Road Responsibility | Dedicated to Public Use Pending Acceptance |
| Main Level Garage YN | Yes |
Amenities
- Foreclosure
- Views
- Short Sale
- New Construction
- Adult 55+
- Lease To Own
- No HOA Fees
- Furnished
- Primary On Main
- Air Conditioning
- Seller Finance
- Green
- Fixer Upper
- Horse
- Golf
- Fireplace
- Deck
- Garage
- Basement
- Pool
Property vs Single Family Average in 28215
Price
Year Built
Visits


