
Address
213 Summermore Drive, Charlotte, NC
Price
$ 999,000
Property Attributes
- ID#4418012
- TypeSingle Family
- Listing Status Active
- CountyMECKLENBURG
- CityCharlotte
- AreaMecklenburg County
- NeighborhoodSummerlin
- Zip28270
- Style
- Year Built1995
- Price$ 999,000
- Bedrooms4
- Full Bathrooms3
- Half Bathrooms1
- Sqr Footage3715
- Lot Size0.398 Acres
Data Source:
Canopy MLS
Property Description
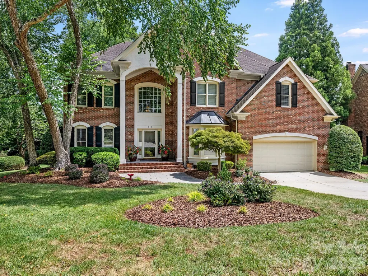
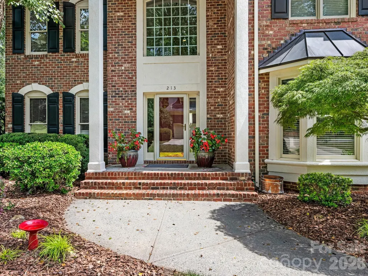
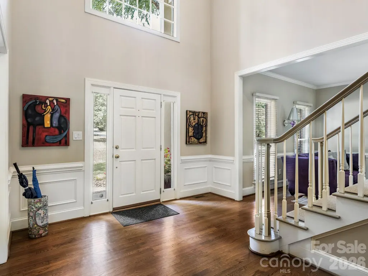
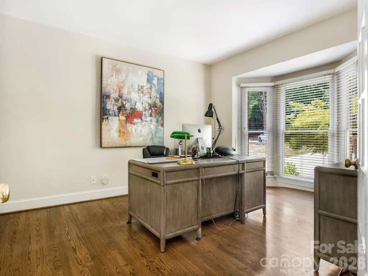
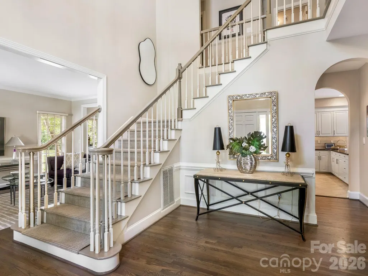
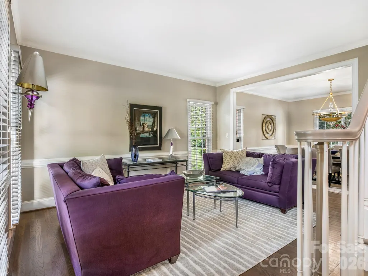
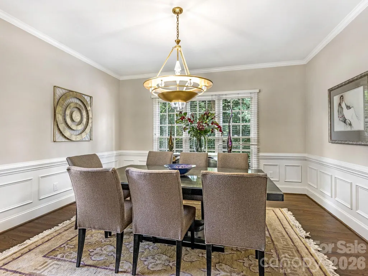
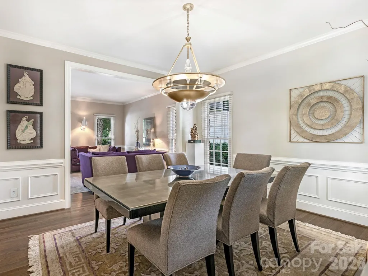
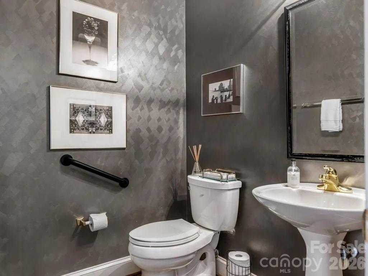
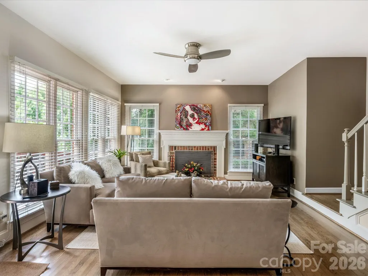
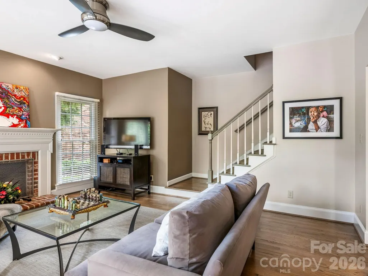
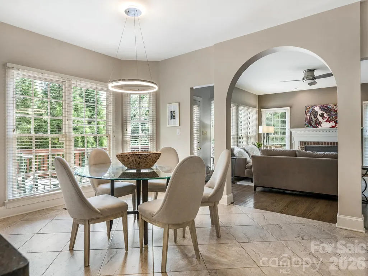
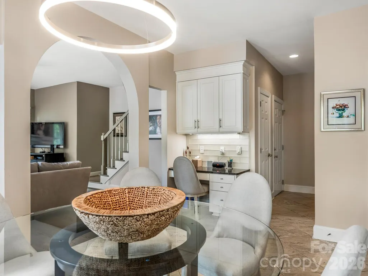
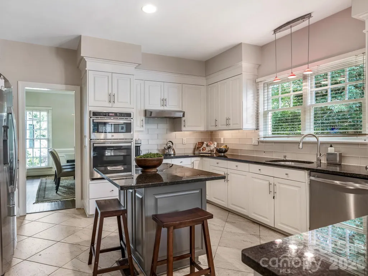
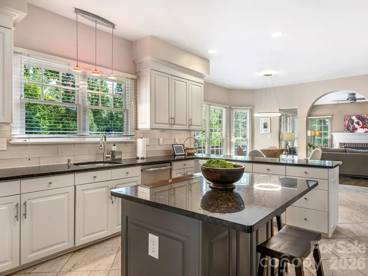
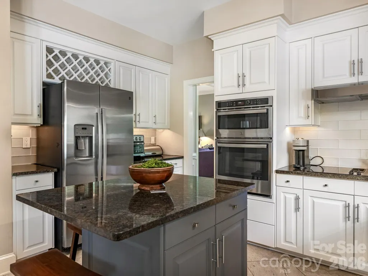
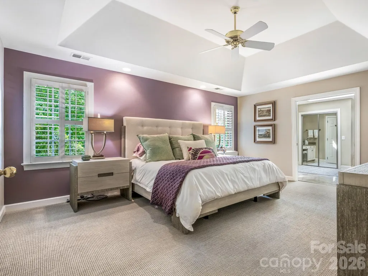
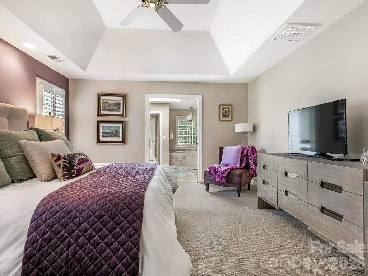
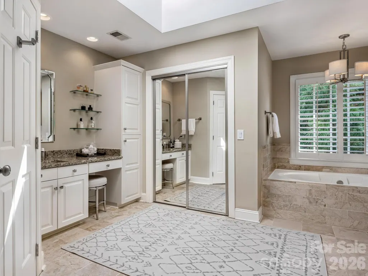
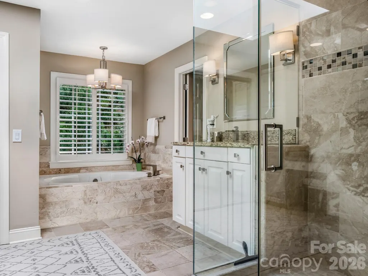
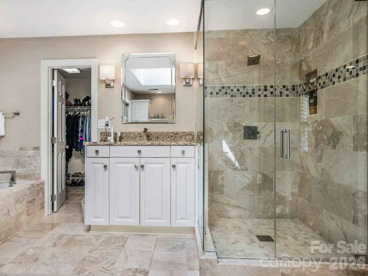
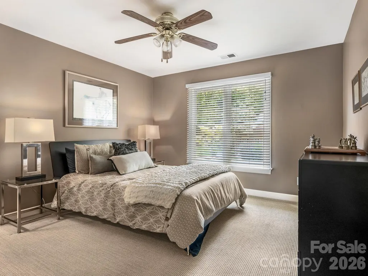
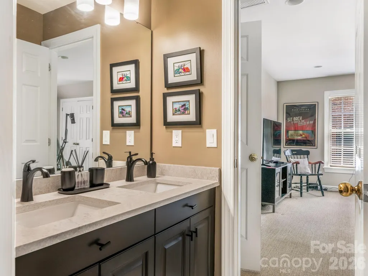
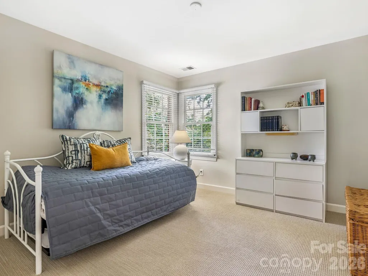
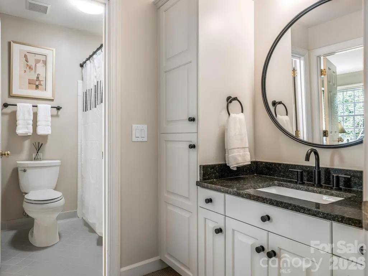
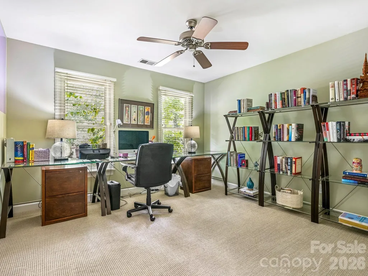
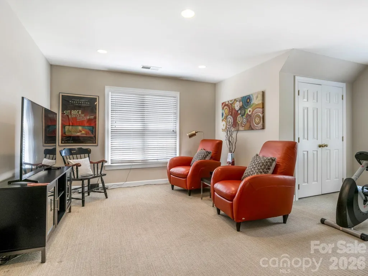
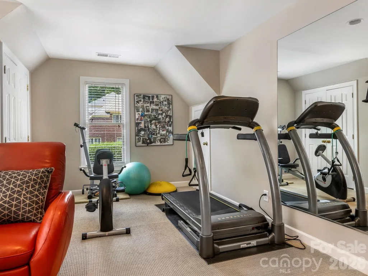
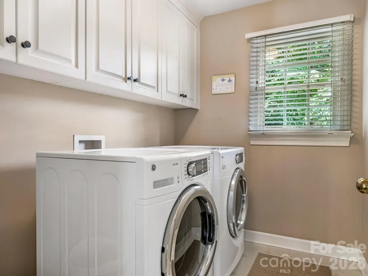
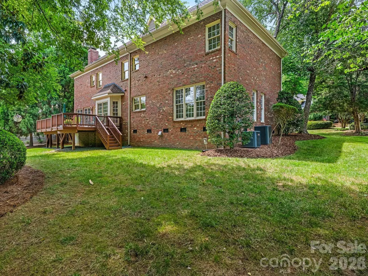
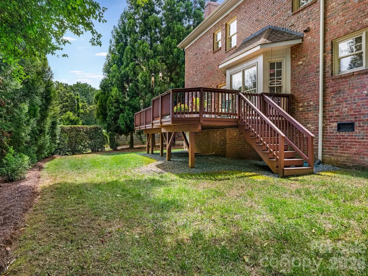
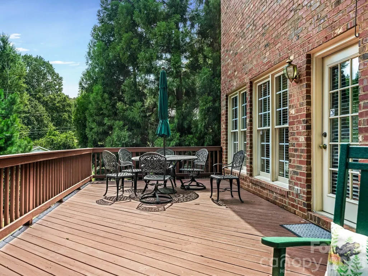
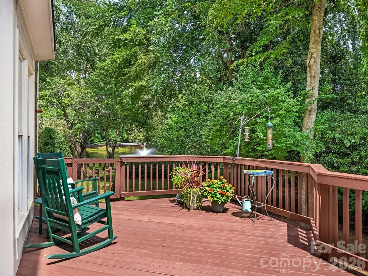
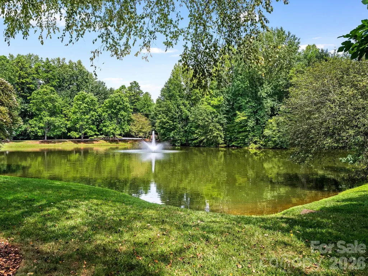
Stately executive home conveniently located close to Southpark, Providence Day School and across from Charlotte Christian School. This updated custom home has a gorgeous light filled interior complete with coveted features throughout including: 9' ceilings, a striking two-story foyer, custom built-ins, arched openings, hardwood floors on the main level, updated appliances and lighting and dual stairs. Primary bedroom suite with trey ceiling, beautifully updated primary bath with separate vanities, semi-frameless shower and garden tub Large secondary bedrooms, one with an ensuite bathroom, and bonus room upstairs. Enjoy the outdoors from the raised deck with gorgeous views of the neighborhood pond. Home includes front and rear irrigation. All appliances including washer and dryer convey. Owners are happy to close now but will require a rent back until 11/9/26. Dining room light fixture does not convey.
| Elementary School | Middle School | High School |
|---|---|---|
| Lansdowne Elementary School | Mcclintock Middle School | East Mecklenburg High School |
| Price History | |
|---|---|
| 8/26/2026 | Listed $1,020,000 |
| 9/11/2026 | 3$999,000 |
General Features
| Living Area | 3715 |
|---|---|
| Sewer | Public Sewer |
| Heating | Central |
| Cooling | Central Air |
| Appliances | Dishwasher,Disposal,Refrigerator,Washer/Dryer |
| HOA Fee | 500 |
| Garage Spaces | 2 |
| Construction Materials | Brick Full |
| Exclusions | Dining Room pendant light |
| Year Built | 1995 |
| Levels | Two |
| Property Subtype | Single Family Residence |
| Parcel Number | 187-301-23 |
| Community Features | Pond |
| Assoc Fee Paid Per | Annually |
| County | Mecklenburg |
| New Construction | No |
| Property Type | Residential |
| HOA | Yes |
| Subdivision Name | Summerlin |
| Garage Y/N | Yes |
| Full Baths | 3 |
| High School | East Mecklenburg |
| City | Charlotte |
| Senior Community Y/N | No |
| Lot Size Units | Acres |
| Carport Y/N | No |
| Elementary School | Lansdowne |
| Middle/Junior High School | McClintock |
| Additional Parcels Y/N | No |
| Virtual Tour | https://tours.charlottevirtualhometours.com/2384000 |
| Standard Status | Active |
| CAR_HOASubjectTo | Required |
| Construction Type | Site Built |
| Tax Assessed Value | 675800 |
| Virtual Tour | https://tours.charlottevirtualhometours.com/2384000 |
| Listing Terms | Cash,Conventional |
Interior Features
| Flooring | Carpet,Tile,Wood |
|---|---|
| Fireplace Features | Family Room |
| Basement (Y/N) | No |
| Window Features | Insulated Window(s) |
| Fireplace Y/N | Yes |
| Above Grade Finished Area | 3715 |
| Half Baths | 1 |
| Laundry Features | Electric Dryer Hookup |
| Total Bedrooms | 4 |
| Total Baths | 4 |
| SqFt Main | 1718 |
| SqFt Garage | 545 |
| SqFt Upper | 1997 |
Exterior Features
| Exterior Amenities | In-Ground Irrigation |
|---|---|
| Parking Features | Attached Garage,Garage Faces Front |
| Lot Features | Views |
| Water Source | City |
| Lot Size Area | 0.398 |
| Foundation Details | Crawl Space |
| Lot Dimensions | 67x162x135x156 |
| Road Surface Type | Concrete,Paved |
| Road Responsibility | Publicly Maintained Road |
| Main Level Garage YN | Yes |
Amenities
- Foreclosure
- Views
- Short Sale
- New Construction
- Adult 55+
- Lease To Own
- No HOA Fees
- Furnished
- Primary On Main
- Air Conditioning
- Seller Finance
- Green
- Fixer Upper
- Horse
- Golf
- Fireplace
- Deck
- Garage
- Basement
- Pool
Property vs Single Family Average in 28270
Price
Year Built
Visits


