
Address
8724 Suninghurst Lane, Charlotte, NC
Price
$ 919,000
Property Attributes
- ID#4415077
- TypeSingle Family
- Listing Status Active
- CountyMECKLENBURG
- CityCharlotte
- AreaMecklenburg County
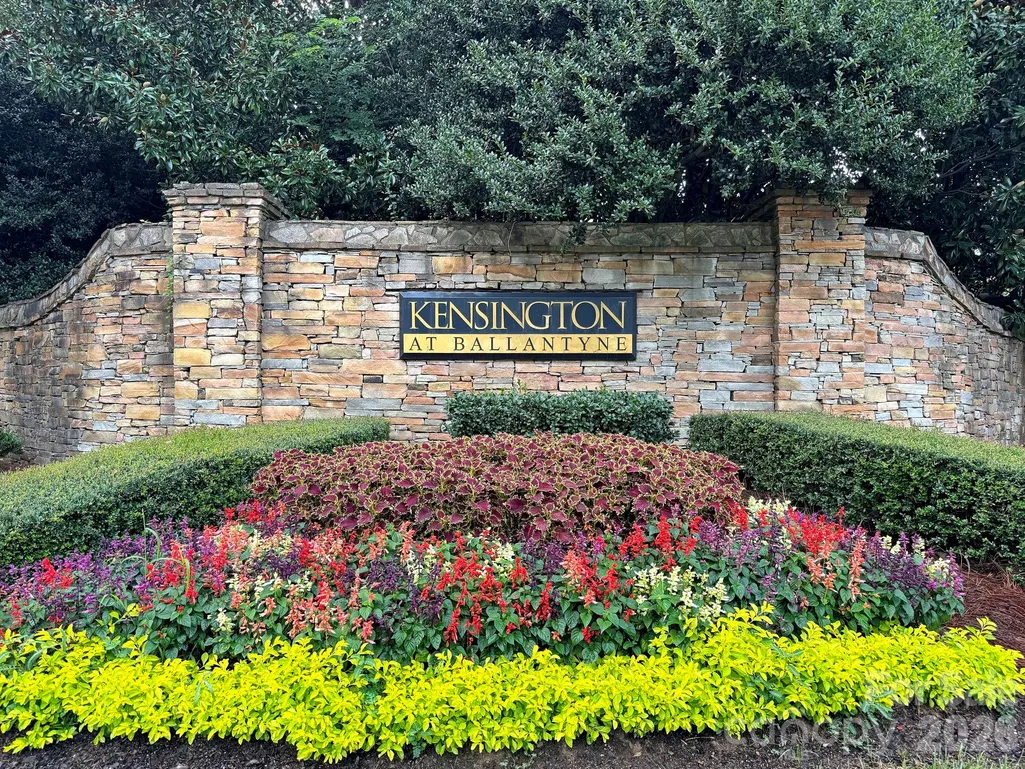
- NeighborhoodKensington at Ballantyne
- Zip28277
- StyleTraditional
- Year Built1996
- Price$ 919,000
- Bedrooms4
- Full Bathrooms3
- Half Bathrooms1
- Sqr Footage3208
- Lot Size0.46 Acres
Data Source:
Canopy MLS
Property Description
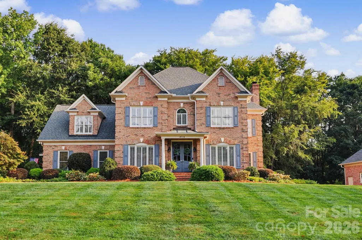
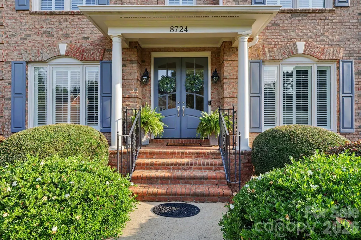
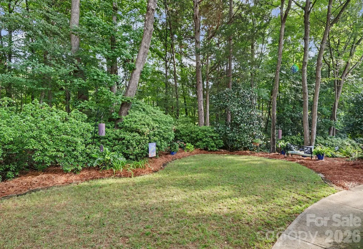
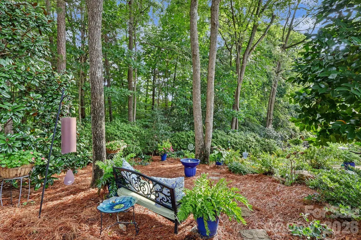
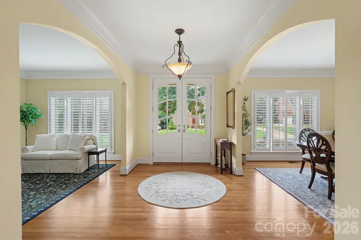
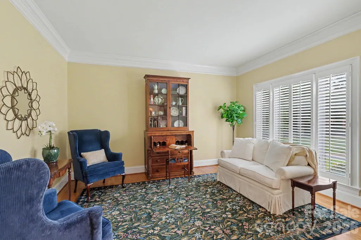
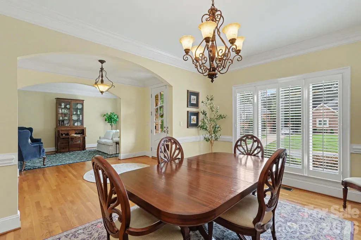
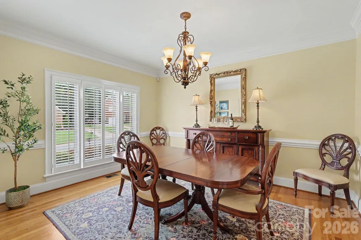
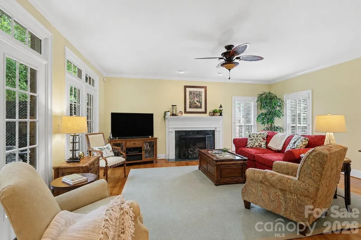
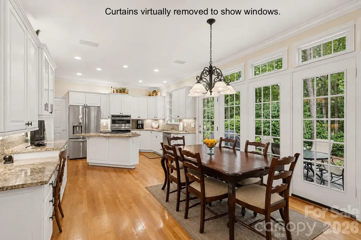
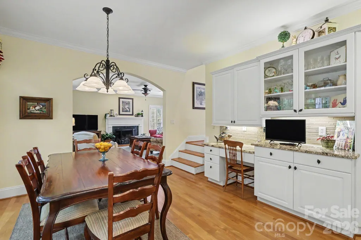
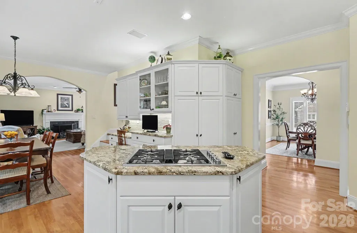
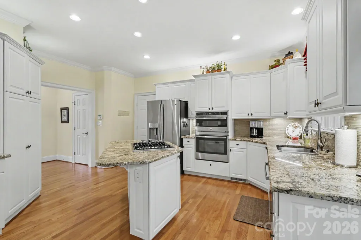
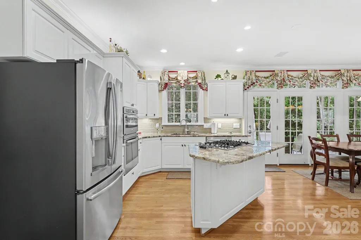
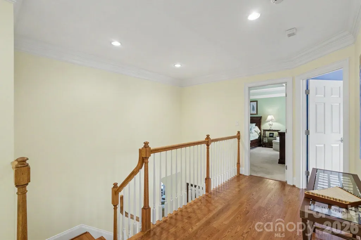
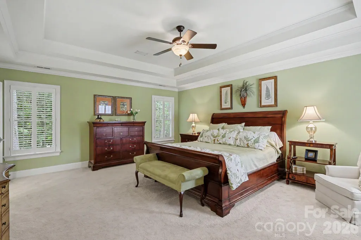
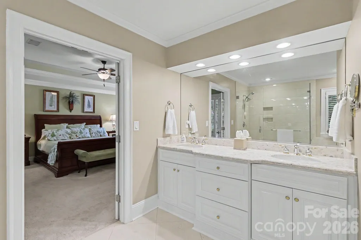
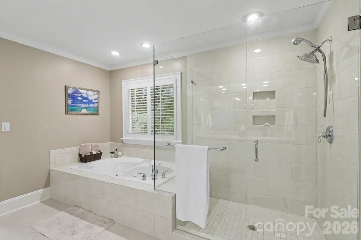
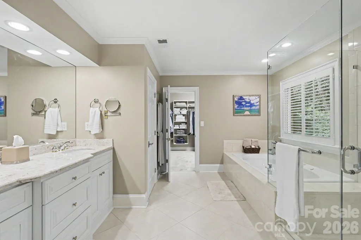
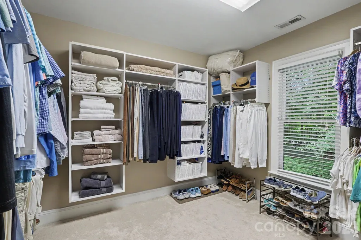
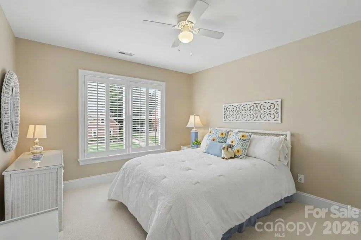
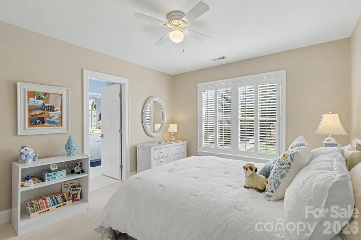
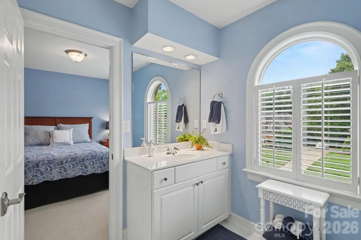
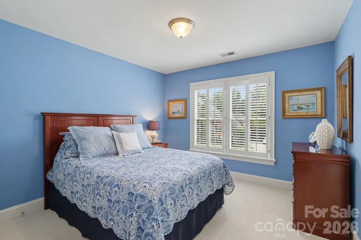
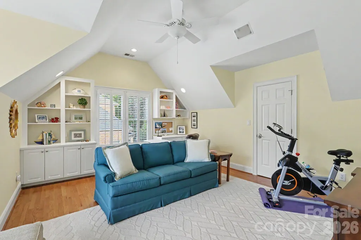
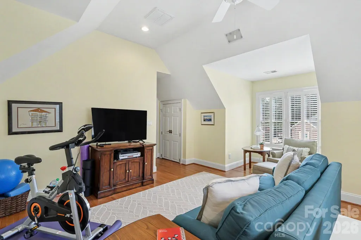
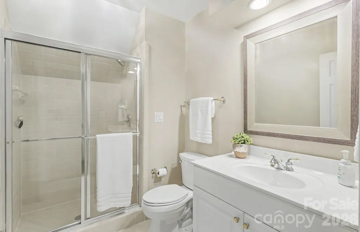
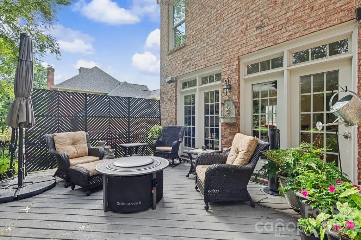
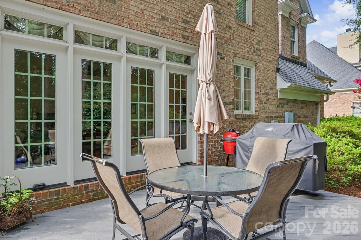
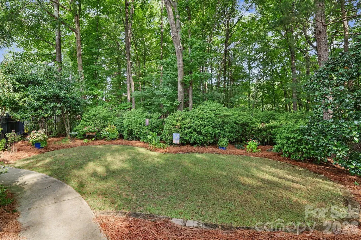
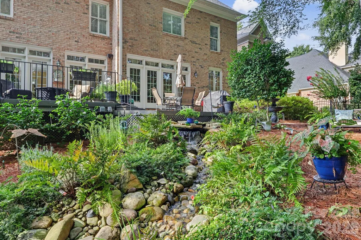
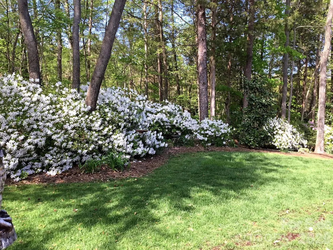
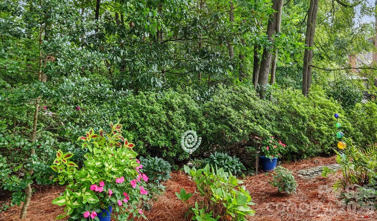
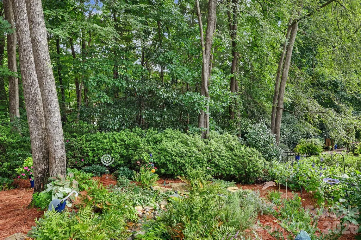
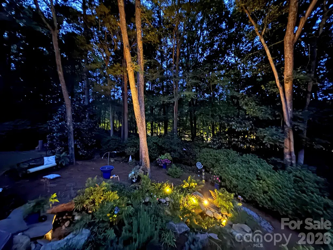
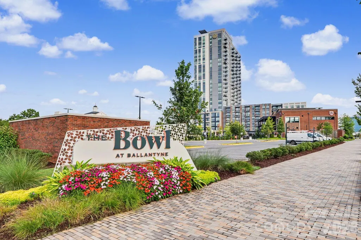
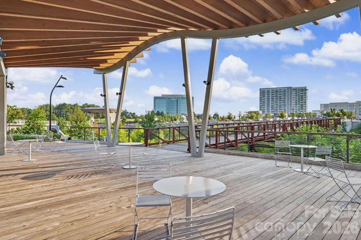
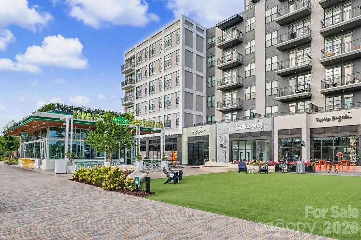
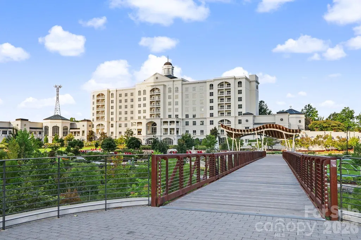
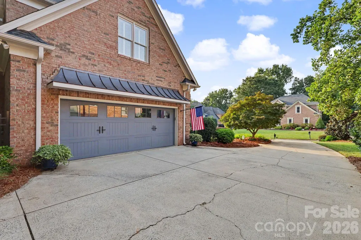
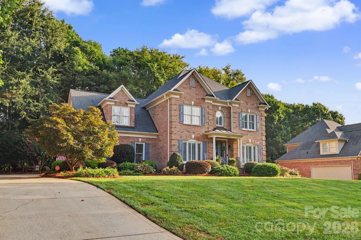
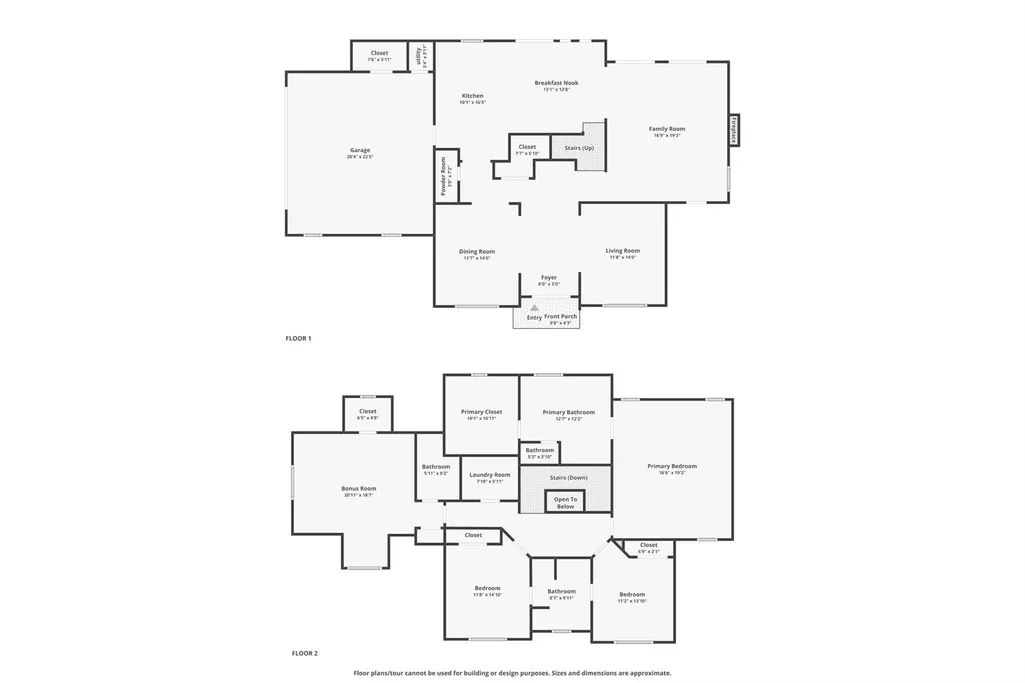
This is your opportunity to own this immaculately maintained, one-owner home in a truly exceptional Ballantyne location, just steps from The Ballantyne Bowl, shopping, schools, and parks. It’s hard to beat this crown-jewel location when you live in the suburbs! Kensington at Ballantyne was developed by select custom builders, with a level of craftsmanship and attention to detail that still shines throughout the neighborhood. A gracious two-story foyer is flanked by the formal living room and dining room, creating an inviting setting for entertaining. The kitchen features white cabinetry, beveled-edge countertops, and stainless steel appliances. Classic details carry throughout the home, including hardwood floors, extensive millwork, Plantation shutters, a gas fireplace with a remote, and even a working central vacuum system. Upstairs, the primary suite delivers a classic, spa-inspired retreat with a jetted tub, glass-enclosed shower, and custom closet system — no wire shelves here! The bonus room/4th bedroom offers exceptional flexibility with a built-in home office and bookshelves, providing plenty of space to sleep, work, read, or exercise. The backyard is a private retreat, showcasing a Carolina garden worthy of a magazine spread. Azaleas bring a spectacular burst of color each spring, while a rock-waterfall pond, mature landscaping, favorite flowering plants, and landscape lighting create a setting that feels distinctly Southern. A Rachio smart irrigation system keeps everything beautifully maintained and efficiently watered. Major systems and updates include a new roof (2015), a Trane HVAC system serviced twice a year with ductwork replaced, and 2021 gutters with LeafFilter for worry-free year-round maintenance. The side-load garage makes an impression with its copper awning, complemented by a Carolina-blue arched, divided-light double French front door. Generous storage is found throughout the home, and the expansive lot extends beyond the backyard through mature trees, with a back gate opening to space for daily walks or weekend adventures. This home has been truly loved and meticulously maintained, and it is ready for its next chapter.
| Elementary School | Middle School | High School |
|---|---|---|
| Hawk Ridge Elementary School | Cato Ridge Middle School | Ballantyne Ridge High School |
| Price History | |
|---|---|
| 8/21/2026 | Listed $949,000 |
| 9/11/2026 | 4$919,000 |
General Features
| Living Area | 3208 |
|---|---|
| Sewer | Public Sewer |
| Heating | Natural Gas |
| Cooling | Ceiling Fan(s),Central Air,Electric |
| Utilities | Cable Available,Cable Connected,Electricity Connected,Natural Gas |
| Roof | Architectural Shingle |
| Appliances | Dishwasher,Disposal,Gas Cooktop,Gas Water Heater,Microwave,Refrigerator with Ice Maker,Self Cleaning Oven,Wall Oven |
| HOA Fee | 183 |
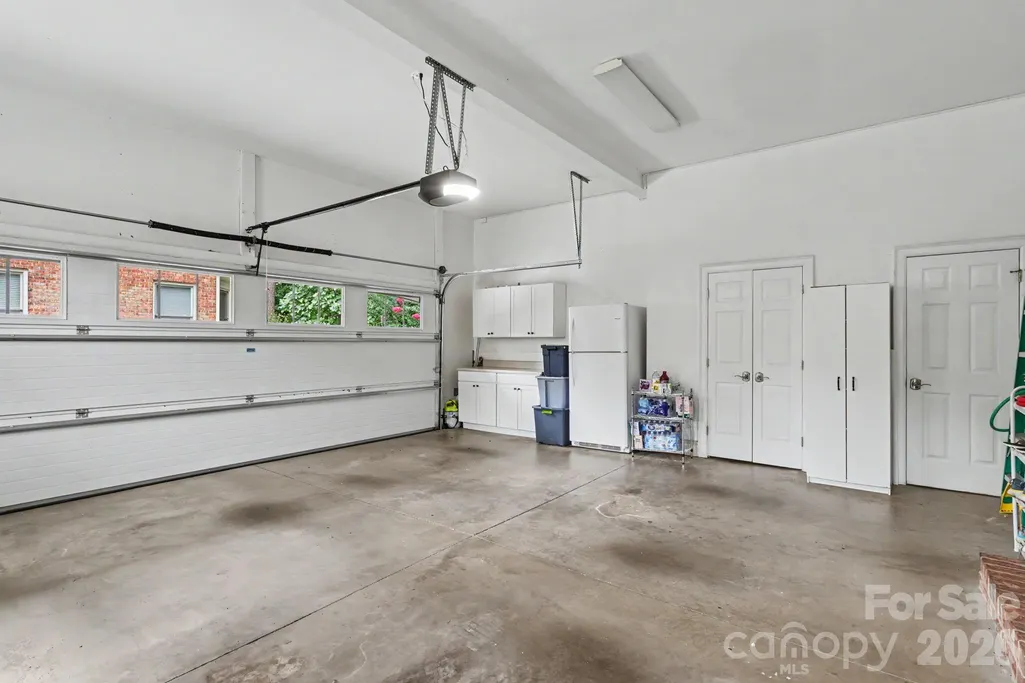
| Garage Spaces | 2 |
| Patio/Porch Features | Deck |
| Architectural Style | Traditional |
| Security Features | Carbon Monoxide Detector(s),Security System,Smoke Detector(s) |
| Construction Materials | Brick Full |
| Exclusions | shelf in garage/ see update sheet |
| Year Built | 1996 |
| Levels | Two |
| Property Subtype | Single Family Residence |
| Parcel Number | 223-466-04 |
| Assoc Fee Paid Per | Semi-Annually |
| County | Mecklenburg |
| New Construction | No |
| Property Type | Residential |
| HOA | Yes |
| Subdivision Name | Kensington at Ballantyne |
| Garage Y/N | Yes |
| Full Baths | 3 |
| High School | Ballantyne Ridge |
| City | Charlotte |
| Association Name | First Service Residential |
| Senior Community Y/N | No |
| Lot Size Units | Acres |
| Carport Y/N | No |
| Elementary School | Hawk Ridge |
| Middle/Junior High School | Cato Ridge |
| Additional Parcels Y/N | No |
| Virtual Tour | https://www.zillow.com/view-imx/c05bc16e-e3c7-4cb8-9de8-2ec5a08aa8de?wl=true&setAttribution=mls&initialViewType=pano |
| Builder Name | Elite Builder- |
| Standard Status | Active |
| CAR_HOASubjectTo | Required |
| Construction Type | Site Built |
| Restrictions | Architectural Review |
| Tax Assessed Value | 772000 |
| Virtual Tour | https://www.zillow.com/view-imx/c05bc16e-e3c7-4cb8-9de8-2ec5a08aa8de?wl=true&setAttribution=mls&initialViewType=pano |
| Listing Terms | Cash,Conventional,VA Loan |
Interior Features
| Interior Amenities | Built-in Features,Cable Prewire,Central Vacuum,Kitchen Island,Walk-In Closet(s),Whirlpool |
|---|---|
| Flooring | Carpet,Tile,Wood |
| Fireplace Features | Family Room,Gas |
| Basement (Y/N) | No |
| Window Features | Insulated Window(s),Window Treatments |
| Fireplace Y/N | Yes |
| Above Grade Finished Area | 3208 |
| Half Baths | 1 |
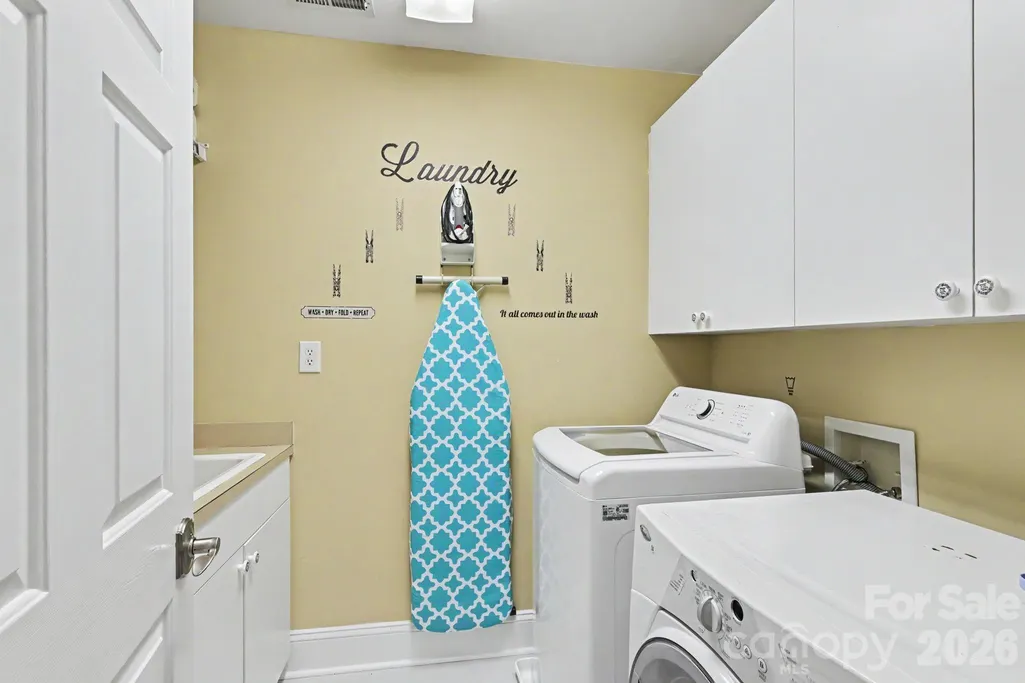
| Laundry Features | Laundry Room,Sink,Upper Level |
| Total Bedrooms | 4 |
| Total Baths | 4 |
| SqFt Main | 1397 |
| SqFt Garage | 588 |
| SqFt Upper | 1811 |
Exterior Features
| Exterior Amenities | In-Ground Irrigation |
|---|---|
| Fencing | Back Yard,Full |
| Parking Features | Driveway,Attached Garage,Garage Faces Side,Keypad Entry |
| Lot Features | Wooded |
| Water Source | City |
| Lot Size Area | 0.46 |
| Foundation Details | Crawl Space |
| Road Surface Type | Concrete,Paved |
| Door Features | French Doors |
| Road Responsibility | Publicly Maintained Road |
| Main Level Garage YN | Yes |
Amenities
- Foreclosure
- Views
- Short Sale
- New Construction
- Adult 55+
- Lease To Own
- No HOA Fees
- Furnished
- Primary On Main
- Air Conditioning
- Seller Finance
- Green
- Fixer Upper
- Horse
- Golf
- Fireplace
- Deck
- Garage
- Basement
- Pool
Property vs Single Family Average in 28277
Price
Year Built
Visits


