
Open House Sun, Sep 20th 01:00 PM - 03:00 PM
Address
3518 Abbey Hill Lane, Charlotte, NC
Price
$ 950,000
Property Attributes
- ID#4412910
- TypeSingle Family
- Listing Status Active
- CountyMECKLENBURG
- CityCharlotte
- AreaMecklenburg County
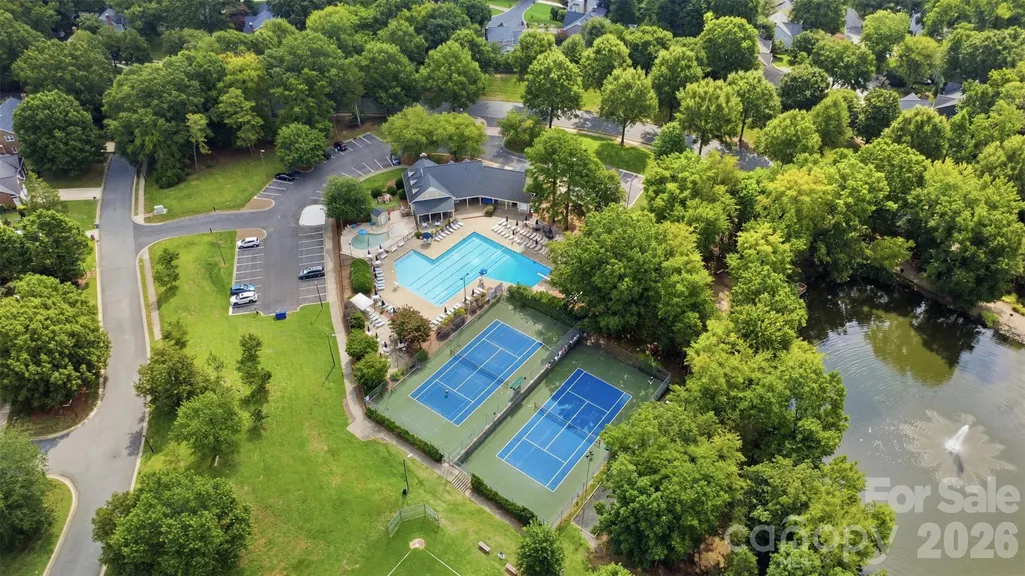
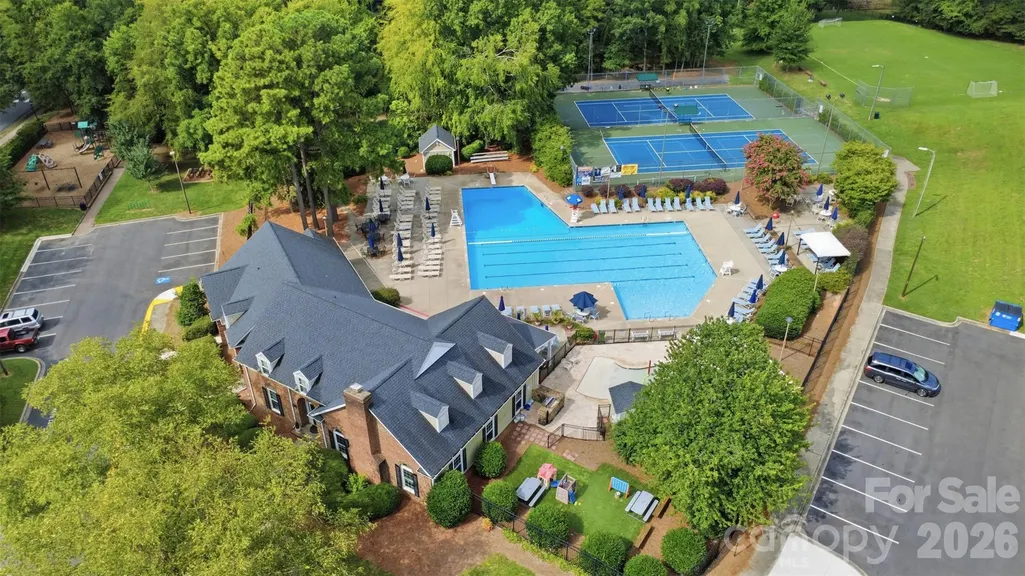
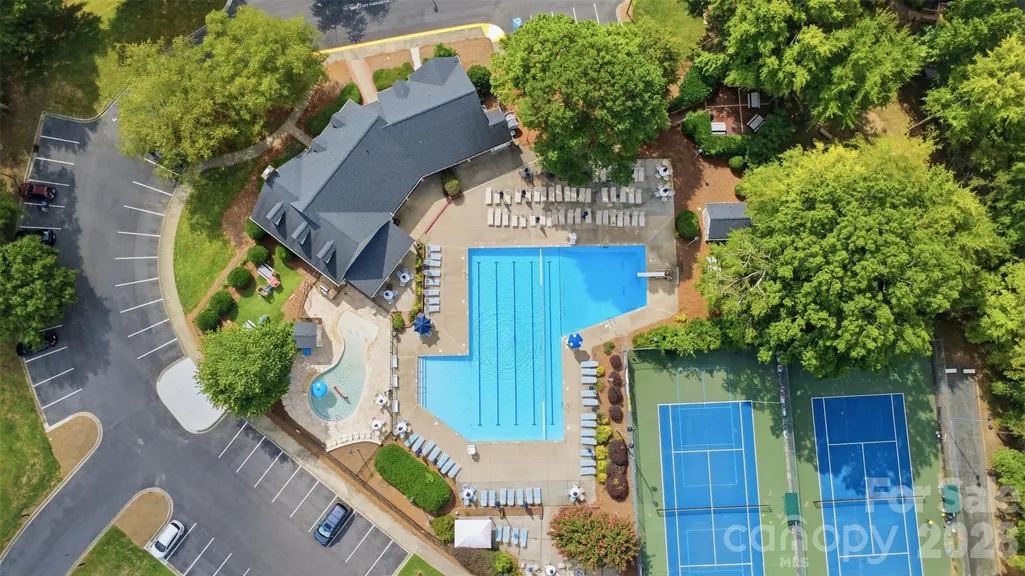
- NeighborhoodCameron Wood
- Zip28210
- Style
- Year Built1997
- Price$ 950,000
- Bedrooms4
- Full Bathrooms2
- Half Bathrooms1
- Sqr Footage3549
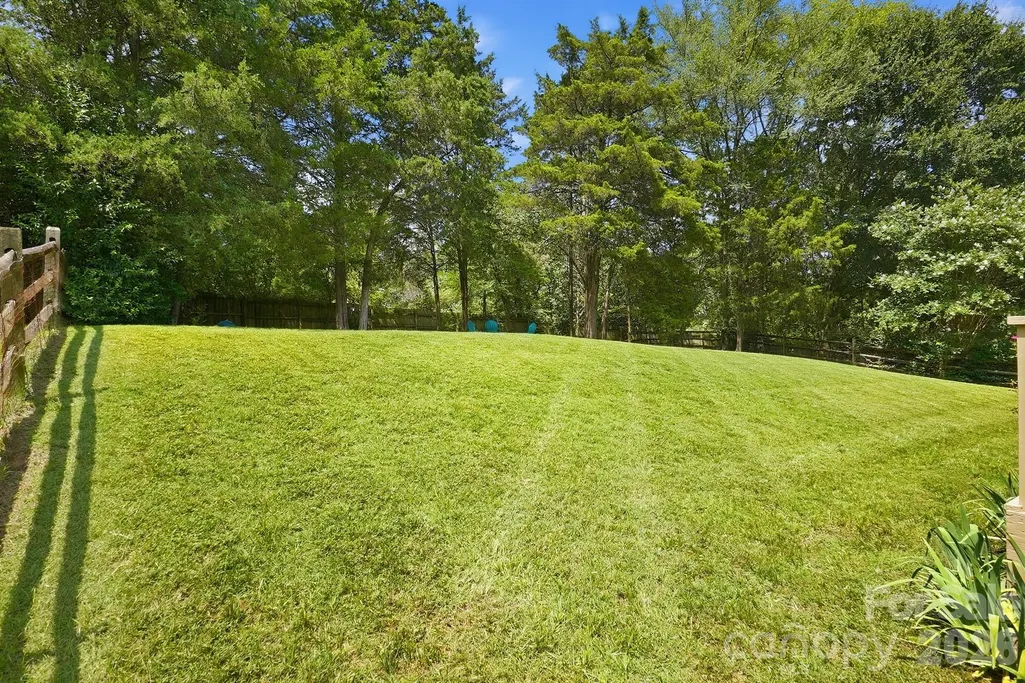
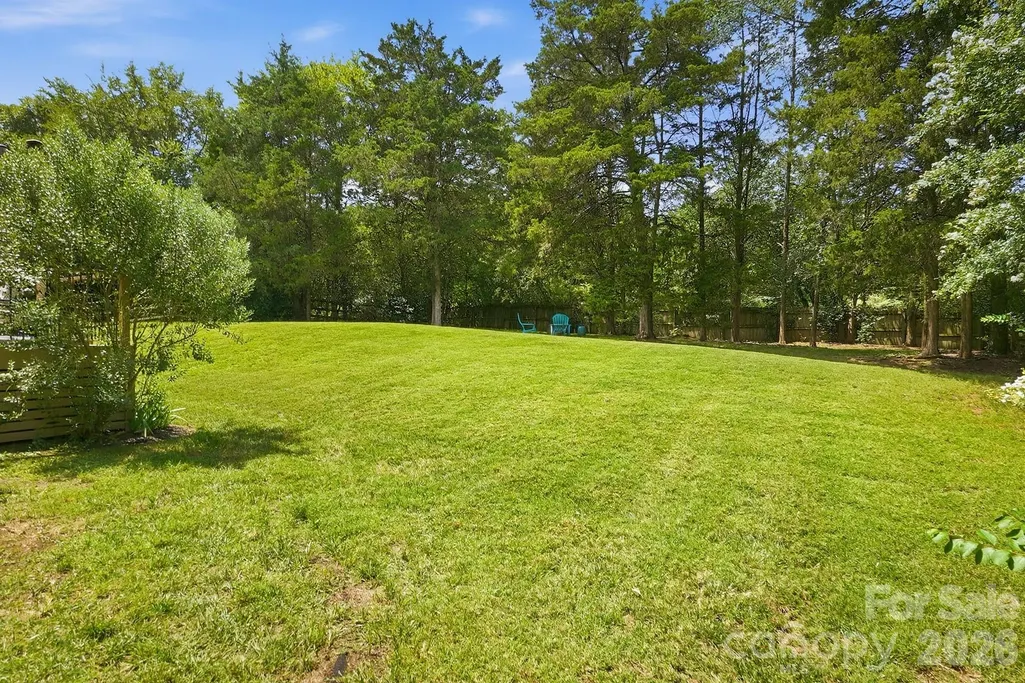
- Lot Size0.4 Acres
Data Source:
Canopy MLS
Property Description
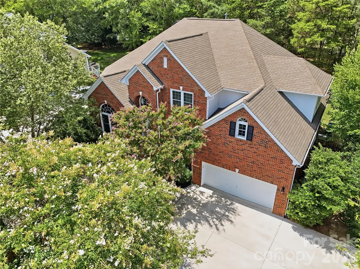
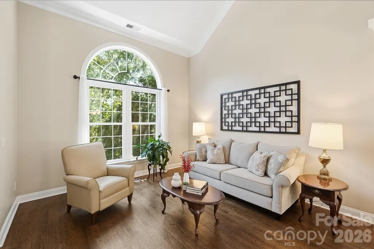
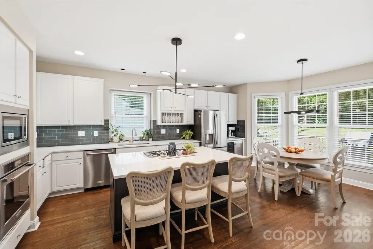
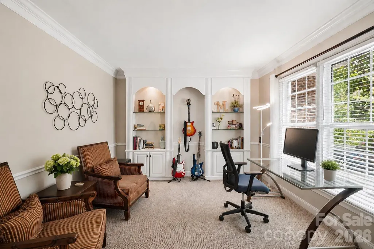
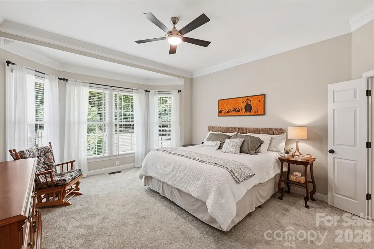
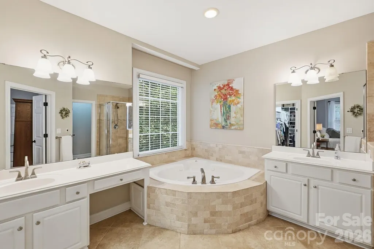
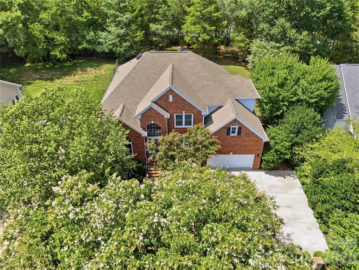
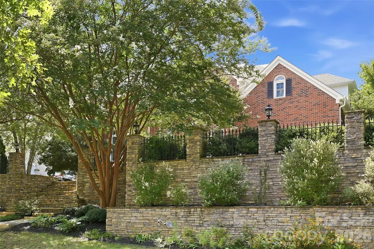
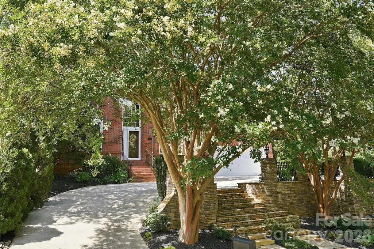
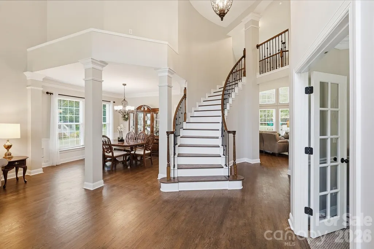
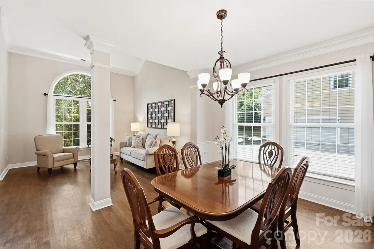
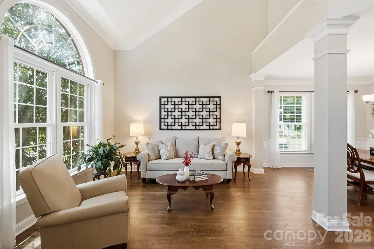
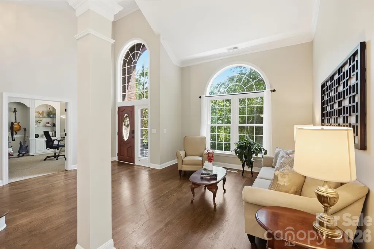
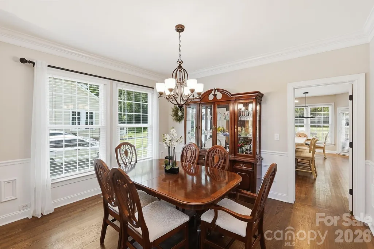
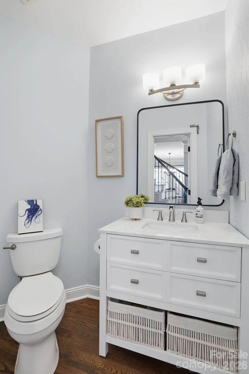
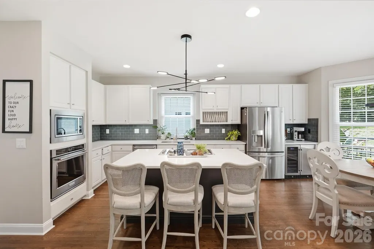
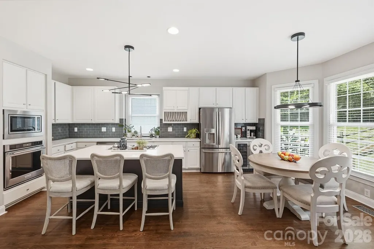
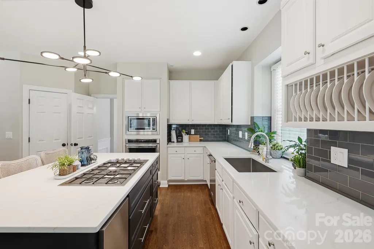
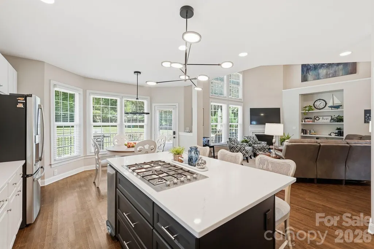
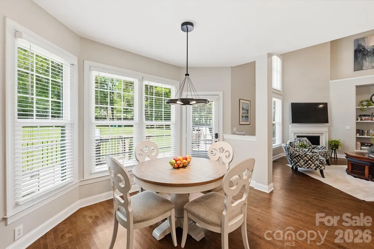
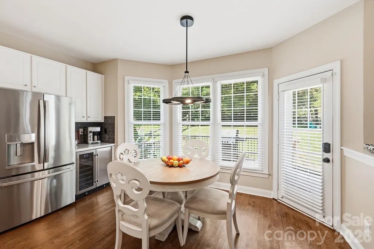
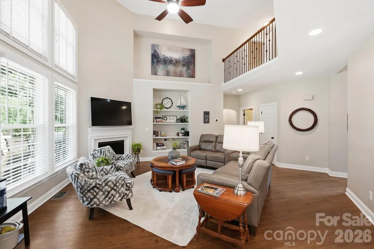
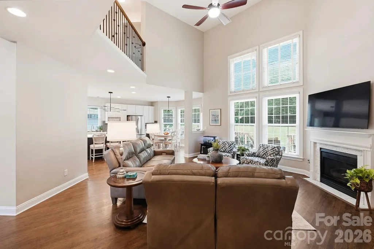
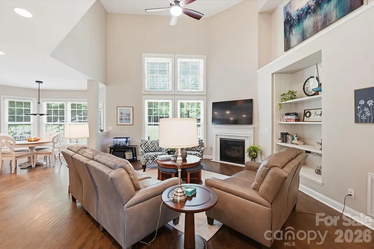
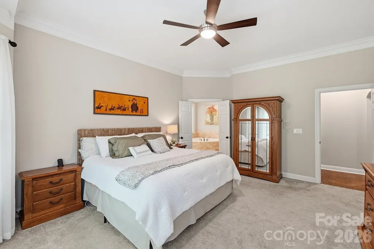
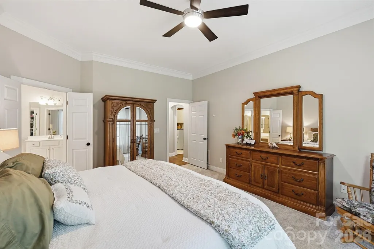
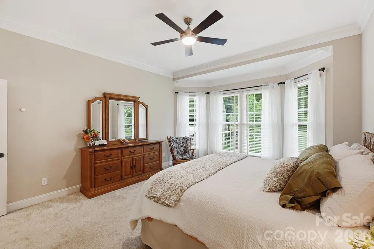
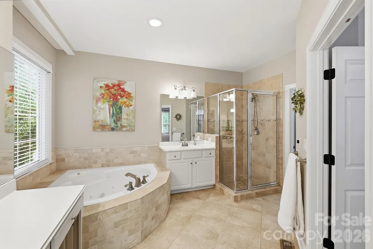
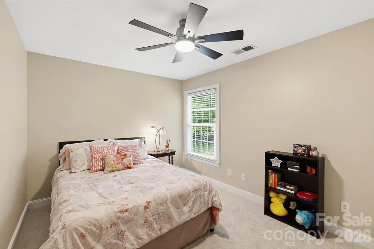
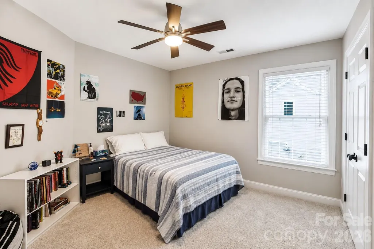
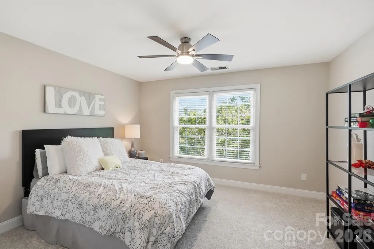
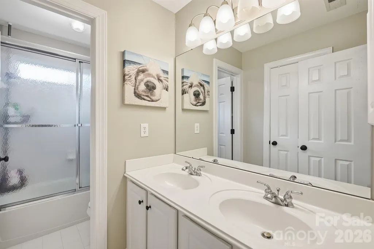
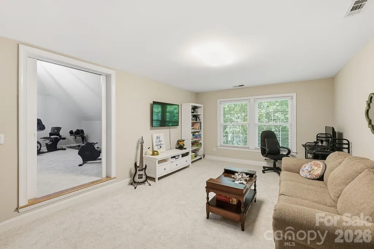
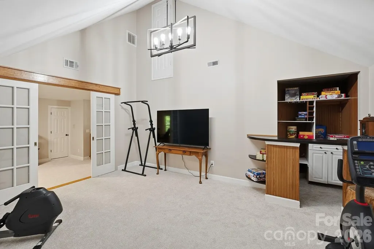
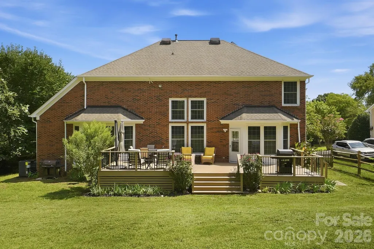
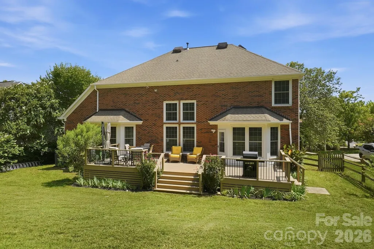
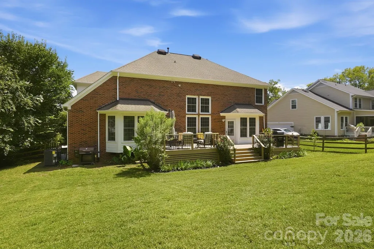
Welcome to this spacious 4-bedroom, 2.5-bath home offering 3,549 square feet of comfortable and versatile living space in the highly sought-after Cameron Wood neighborhood. This home features generous living areas and a flexible floor plan with plenty of room to spread out. In addition to a modernized kitchen, dedicated office space, primary on the main floor, fresh new carpets upstairs, and four well-sized bedrooms, you'll find a large bonus room perfect for a media room, playroom, or additional lounge space. A separate flex space provides even more versatility and can easily serve as a home gym study, hobby room, or whatever best fits your lifestyle. Home also has new HVAC upstairs unit. Located just minutes away from major roadways, and convenient access to shopping, dining, schools, and parks, you don't want to miss this one!
| Elementary School | Middle School | High School |
|---|---|---|
| Smithfield Elementary School | Quail Hollow Middle School | South Mecklenburg High School |
| Price History | |
|---|---|
| 8/20/2026 | Listed $950,000 |
General Features
| Living Area | 3549 |
|---|---|
| Sewer | Public Sewer |
| Heating | Floor Furnace |
| Cooling | Central Air |
| Appliances | Dishwasher,Dryer,Microwave,Oven,Refrigerator,Washer |
| HOA Fee | 450 |
| Garage Spaces | 2 |
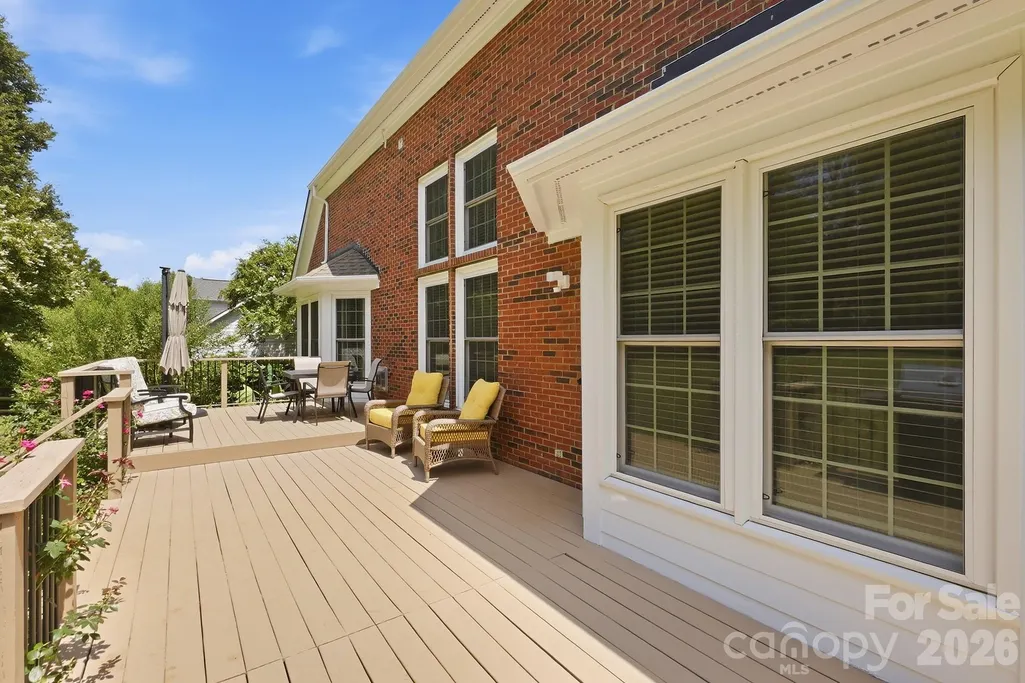
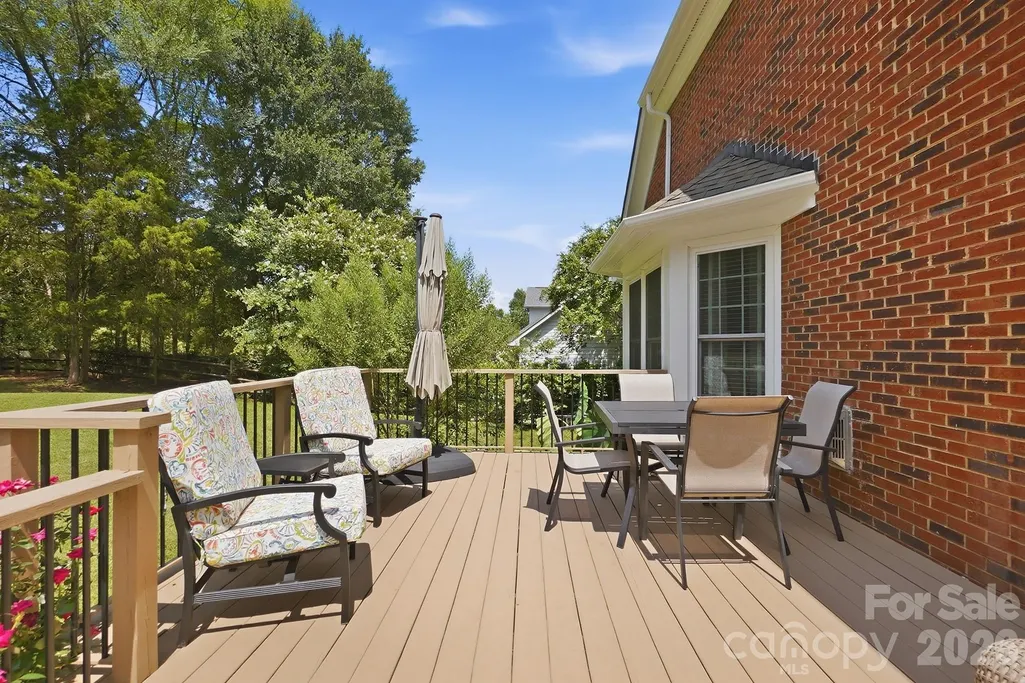
| Patio/Porch Features | Deck |
| Construction Materials | Brick Full |
| Year Built | 1997 |
| Levels | Two |
| Property Subtype | Single Family Residence |
| Parcel Number | 209-472-02 |
| Assoc Fee Paid Per | Annually |
| County | Mecklenburg |
| New Construction | No |
| Property Type | Residential |
| HOA | Yes |
| Subdivision Name | Cameron Wood |
| Garage Y/N | Yes |
| Full Baths | 2 |
| High School | South Mecklenburg |
| City | Charlotte |
| Association Name | Real Manage |
| Senior Community Y/N | No |
| Lot Size Units | Acres |
| Carport Y/N | No |
| Elementary School | Smithfield |
| Middle/Junior High School | Quail Hollow |
| Additional Parcels Y/N | No |
| Standard Status | Active |
| CAR_HOASubjectTo | Required |
| Construction Type | Site Built |
| Tax Assessed Value | 720900 |
| Listing Terms | Cash,Conventional,VA Loan |
Interior Features
| Flooring | Carpet,Wood |
|---|---|
| Fireplace Features | Living Room |
| Basement (Y/N) | No |
| Fireplace Y/N | Yes |
| Above Grade Finished Area | 3549 |
| Half Baths | 1 |
| Laundry Features | Laundry Room,Main Level |
| Total Bedrooms | 4 |
| Total Baths | 3 |
| SqFt Main | 2140 |
| SqFt Garage | 458 |
| SqFt Upper | 1409 |
| Bedroom | 1 |
Exterior Features
| Parking Features | Driveway,Attached Garage |
|---|---|
| Water Source | City |
| Lot Size Area | 0.4 |
| Foundation Details | Crawl Space |
| Road Surface Type | Concrete,Paved |
| Road Responsibility | Publicly Maintained Road |
| Main Level Garage YN | Yes |
Amenities
- Foreclosure
- Views
- Short Sale
- New Construction
- Adult 55+
- Lease To Own
- No HOA Fees
- Furnished
- Primary On Main
- Air Conditioning
- Seller Finance
- Green
- Fixer Upper
- Horse
- Golf
- Fireplace
- Deck
- Garage
- Basement
- Pool
Property vs Single Family Average in 28210
Price
Year Built
Visits


