
Address
5424 Gristmill Lane, Charlotte, NC
Price
$ 425,000
Property Attributes
- ID#4410544
- TypeSingle Family
- Listing Status Active
- CountyMECKLENBURG
- CityCharlotte
- AreaMecklenburg County
- NeighborhoodFarmwood
- Zip28227
- Style
- Year Built1986
- Price$ 425,000
- Bedrooms3
- Full Bathrooms2
- Half Bathrooms1
- Sqr Footage2352
- Lot Size0.48 Acres
Data Source:
Canopy MLS
Property Description
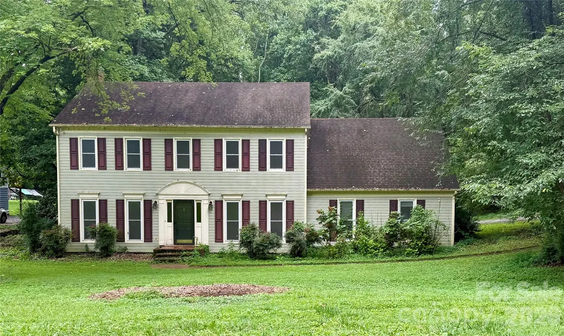
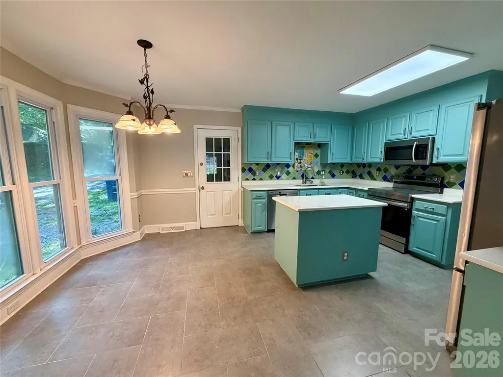
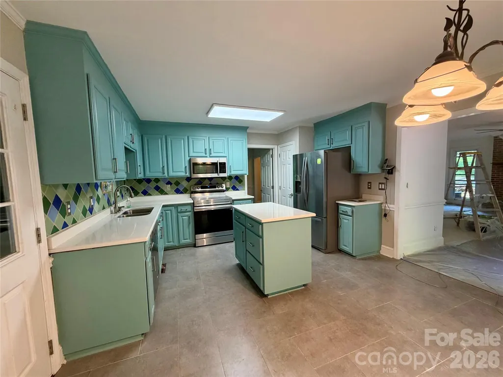
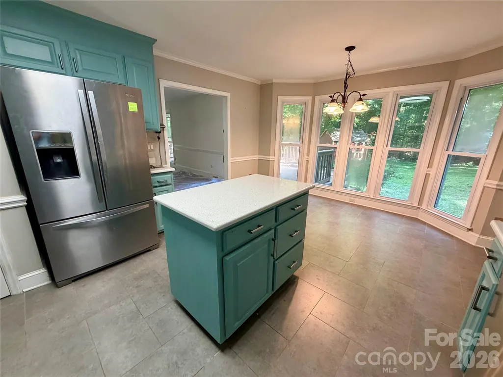
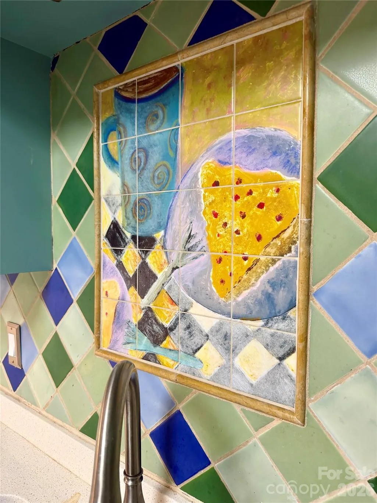
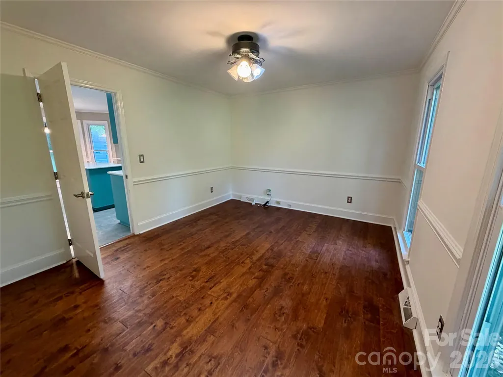
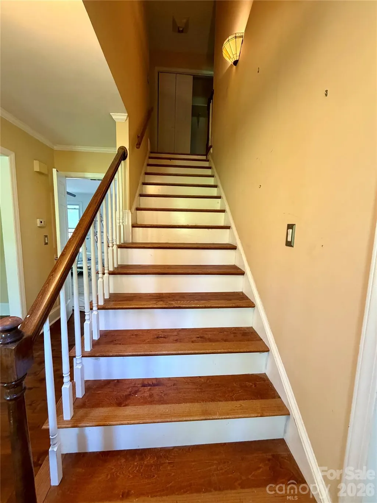
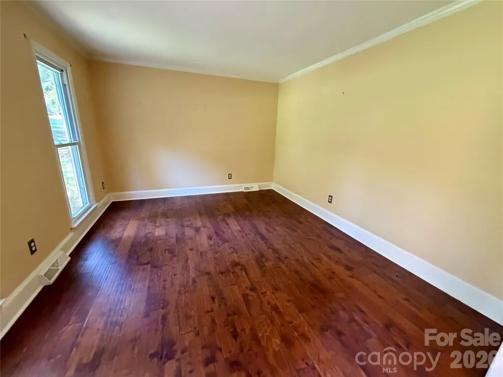
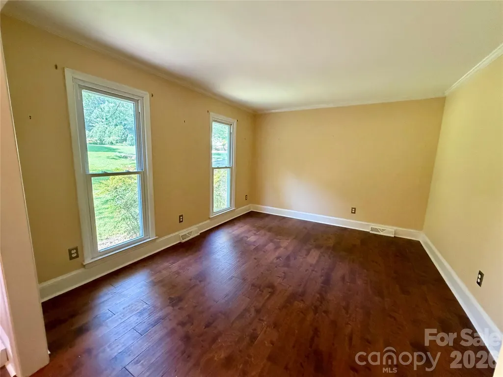
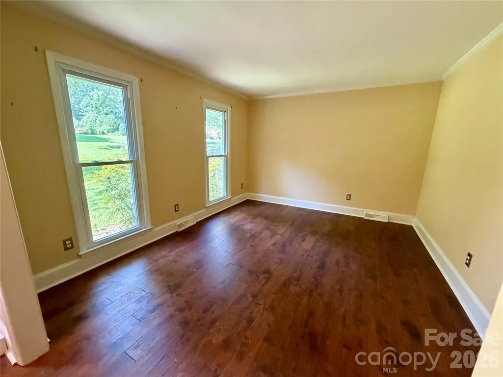
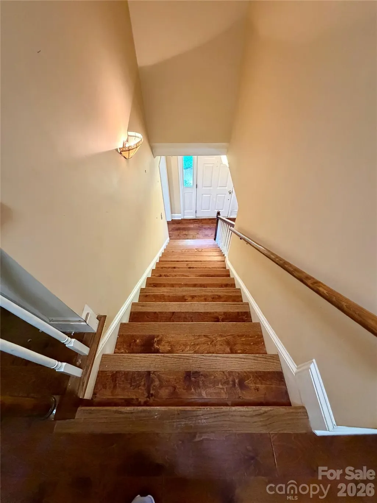
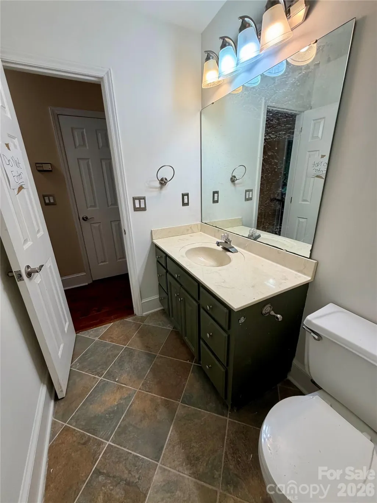
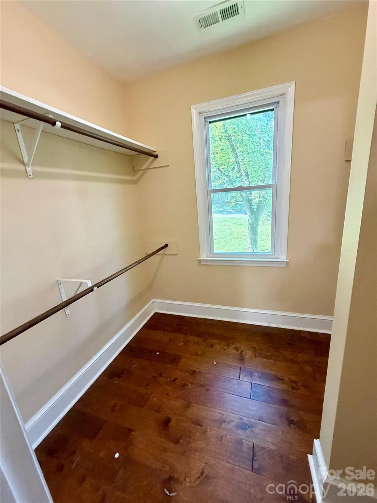
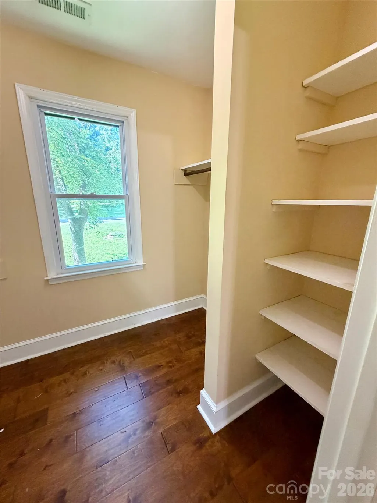
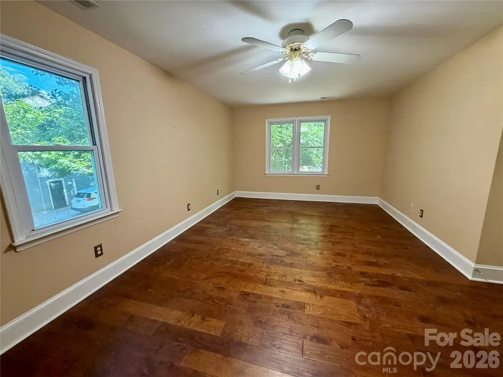
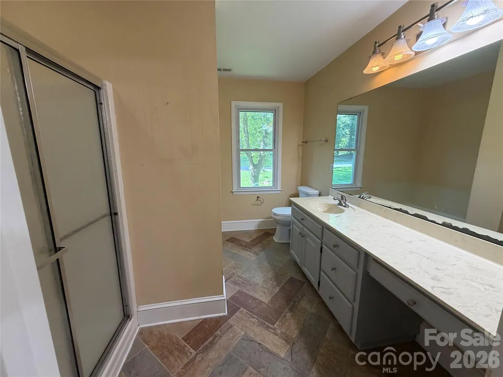
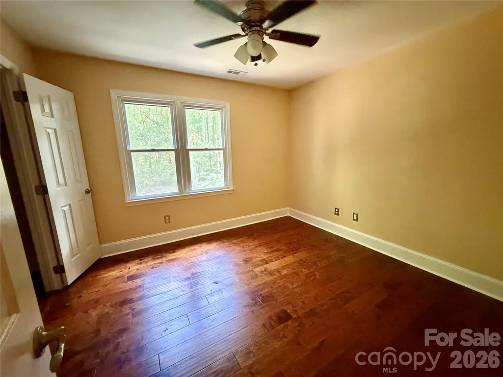
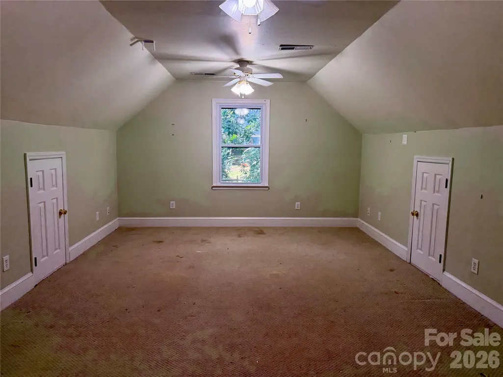
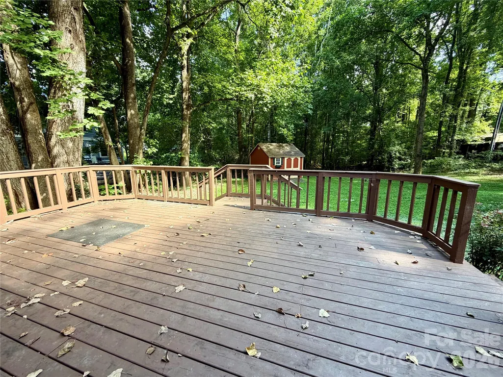
Beautiful quiet neighborhood in Mint Hill. Lots of trees and houses are spaced with good distance between them. Two story home on quiet lot. This two story home has great bones. Wood flooring on the main level. Floor plan features a formal dining room and Living Room. Spacious Great room. Kitchen has a spacious breakfast area. Kitchen has had some updates. Formal Dining Room for entertaining Upstairs there is a spacious primary bedroom and ensuite primary bathroom. Spacious Secondary Bedrooms. Spacious Bonus Room. Oversized 2 car garage Deck overlooking private wooded backyard. Home needs updating and TLC.
| Elementary School | Middle School | High School |
|---|---|---|
| Unspecified Elementary School | Unspecified Middle School | Unspecified High School |
| Price History | |
|---|---|
| 8/3/2026 | Listed $450,000 |
| 9/9/2026 | 6$425,000 |
General Features
| Living Area | 2352 |
|---|---|
| Sewer | Public Sewer |
| Heating | Central |
| Cooling | Central Air |
| Appliances | Dishwasher,Electric Oven,Electric Range |
| Zoning | R |
| Garage Spaces | 2 |
| Construction Materials | Brick Partial,Vinyl |
| Year Built | 1986 |
| Levels | Two |
| Property Subtype | Single Family Residence |
| Parcel Number | 135-241-13 |
| County | Mecklenburg |
| New Construction | No |
| Property Type | Residential |
| HOA | No |
| Subdivision Name | Farmwood |
| Garage Y/N | Yes |
| Full Baths | 2 |
| High School | Unspecified |
| City | Charlotte |
| Senior Community Y/N | No |
| Open Parking Spaces | 4 |
| Lot Size Units | Acres |
| Carport Y/N | No |
| Elementary School | Unspecified |
| Middle/Junior High School | Unspecified |
| Additional Parcels Y/N | No |
| Standard Status | Active |
| CAR_HOASubjectTo | None |
| Construction Type | Site Built |
| Tax Assessed Value | 365000 |
Interior Features
| Basement (Y/N) | No |
|---|---|
| Fireplace Y/N | No |
| Above Grade Finished Area | 2352 |
| Half Baths | 1 |
| Laundry Features | Laundry Room,Upper Level |
| Total Bedrooms | 3 |
| Total Baths | 3 |
| SqFt Main | 1038 |
| SqFt Upper | 1314 |
Exterior Features
| Parking Features | Driveway,Attached Garage,Garage Faces Rear |
|---|---|
| Water Source | City |
| Lot Size Area | 0.48 |
| Foundation Details | Crawl Space |
| Road Surface Type | Gravel,Paved |
| Road Responsibility | Publicly Maintained Road |
| Main Level Garage YN | Yes |
Amenities
- Foreclosure
- Views
- Short Sale
- New Construction
- Adult 55+
- Lease To Own
- No HOA Fees
- Furnished
- Primary On Main
- Air Conditioning
- Seller Finance
- Green
- Fixer Upper
- Horse
- Golf
- Fireplace
- Deck
- Garage
- Basement
- Pool
Property vs Single Family Average in 28227
Price
Year Built
Visits


