
Address
4626 Gibbons Link Road, Charlotte, NC
Price
$ 433,000
Property Attributes
- ID#4405099
- TypeSingle Family
- Listing Status Active
- CountyMECKLENBURG
- CityCharlotte
- AreaMecklenburg County
- NeighborhoodGibbon Woods
- Zip28269
- StyleTransitional
- Year Built2018
- Price$ 433,000
- Bedrooms4
- Full Bathrooms2
- Half Bathrooms1
- Sqr Footage2359
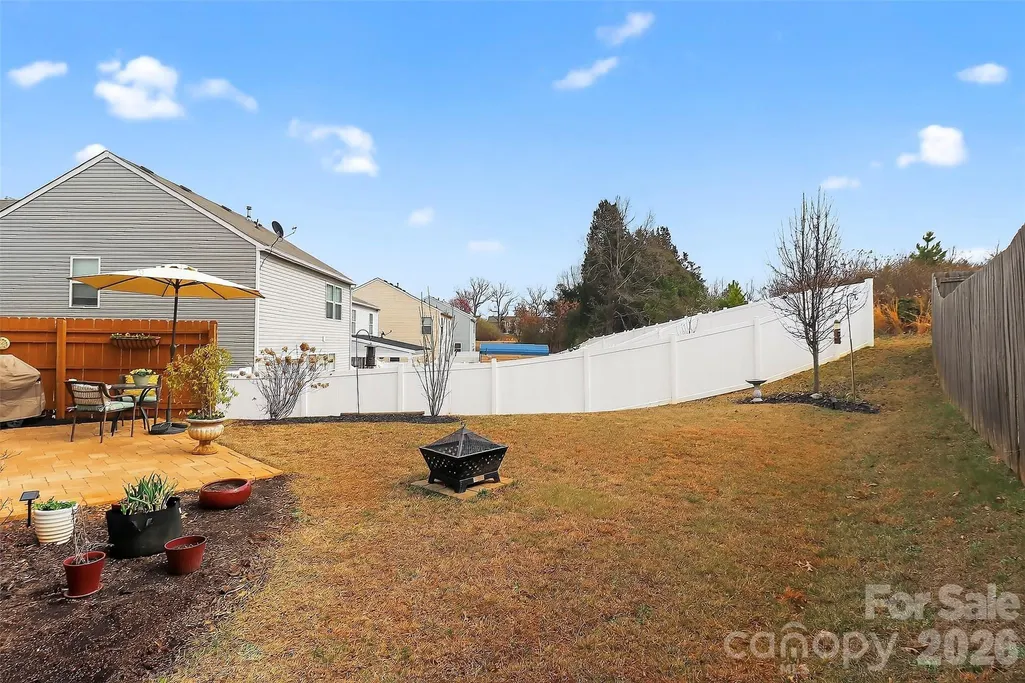
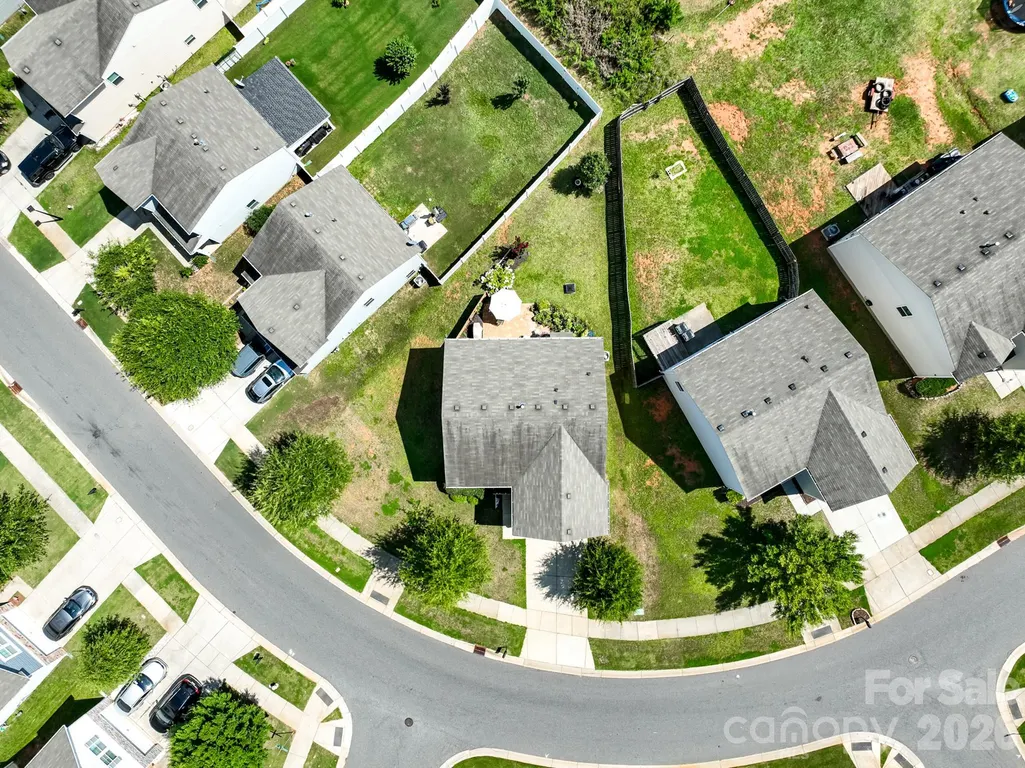
- Lot Size0.15 Acres
Data Source:
Canopy MLS
Property Description
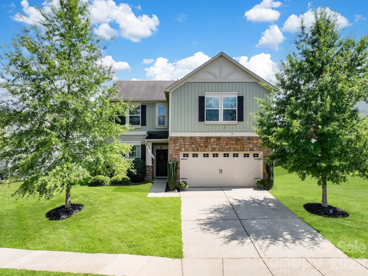
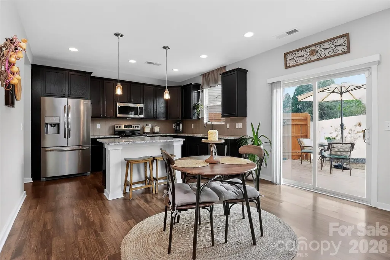
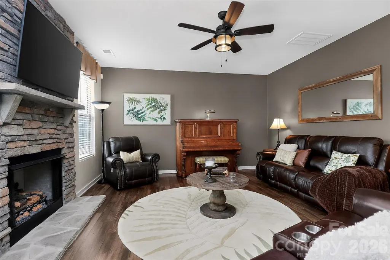
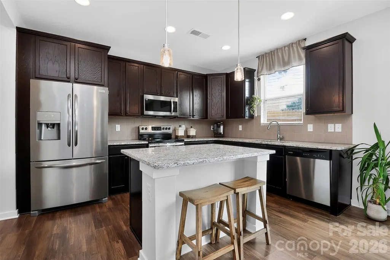
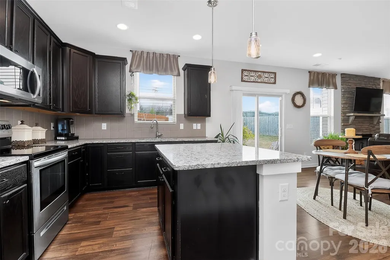
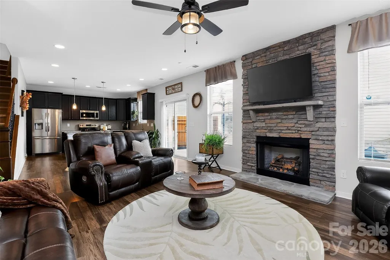
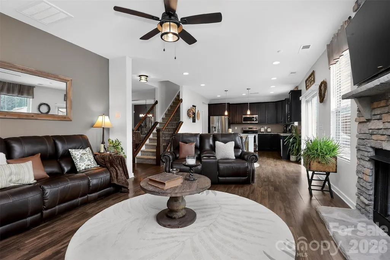
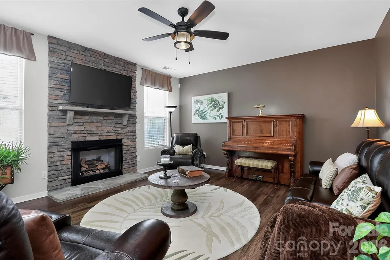
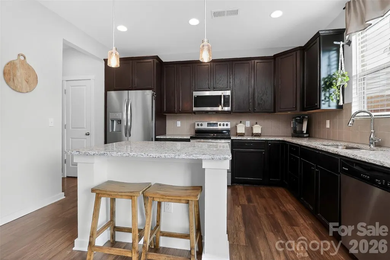
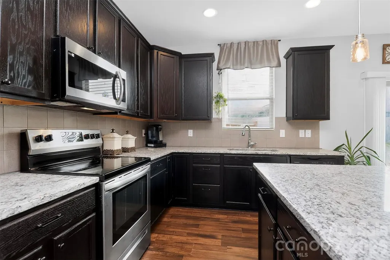
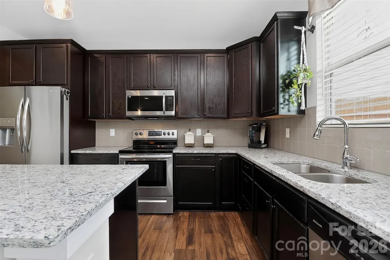
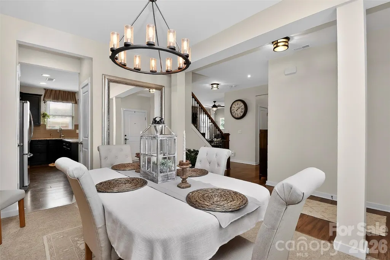
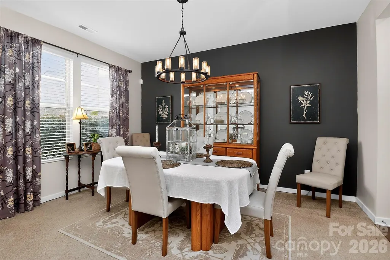
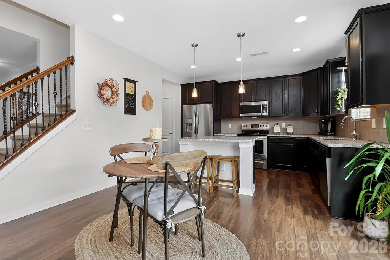
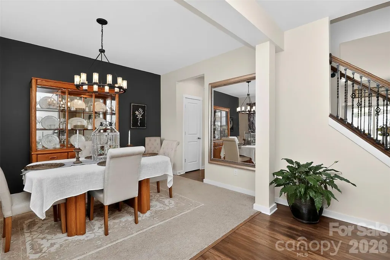
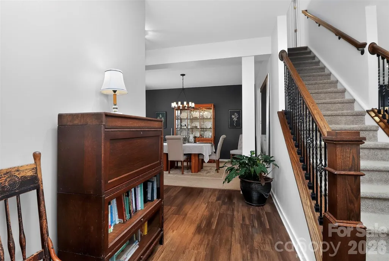
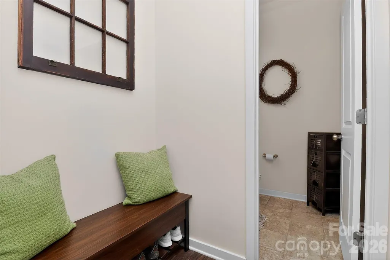
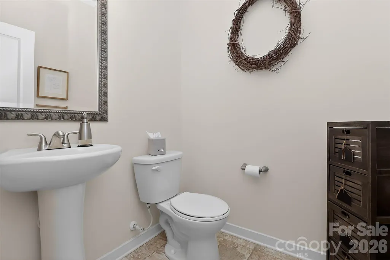
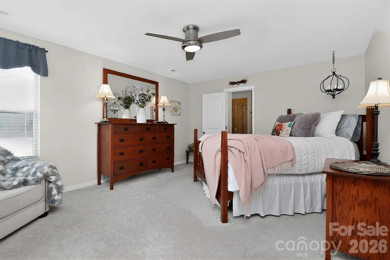
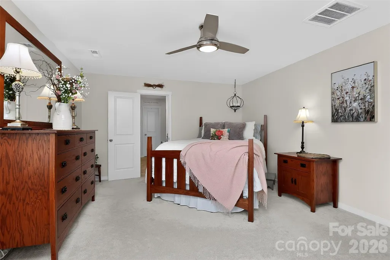
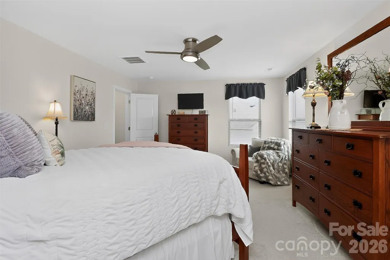
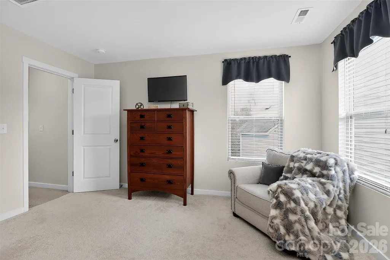
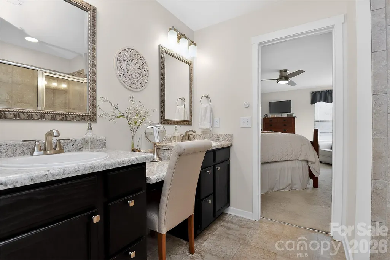
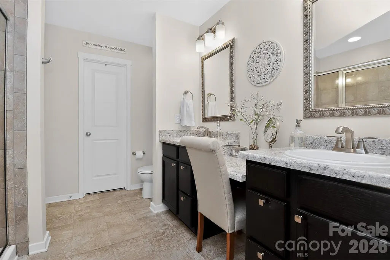
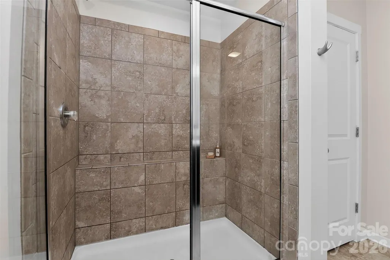
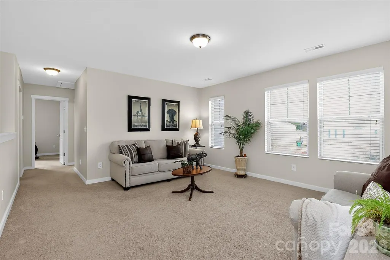
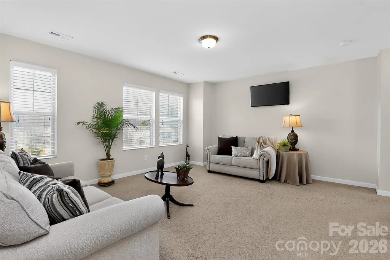
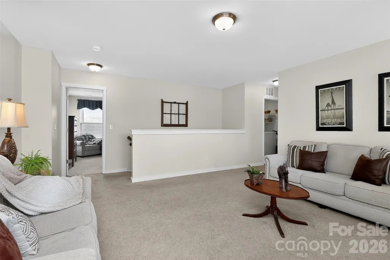
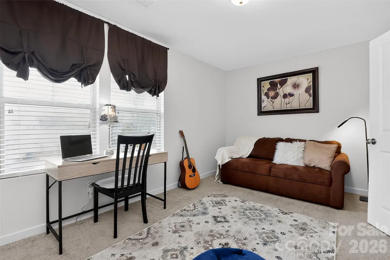
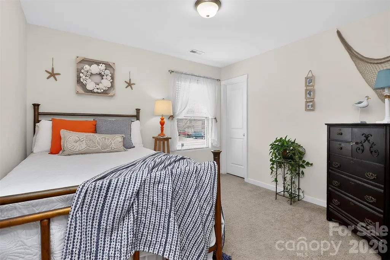
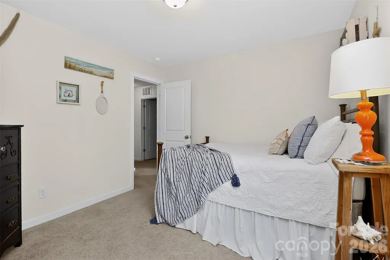
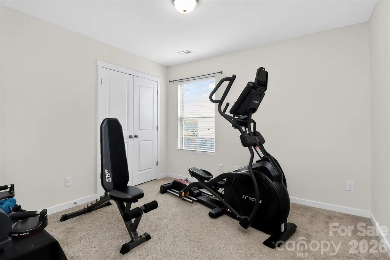
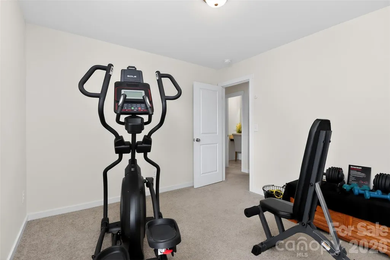
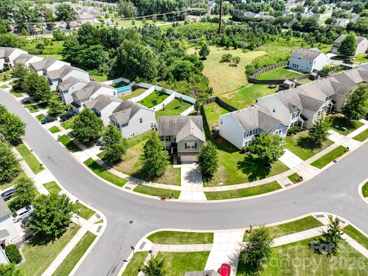
This beautifully maintained single-family home offers thoughtful updates, modern finishes, and move-in-ready convenience. The main level features durable and stylish luxury vinyl plank flooring, creating a seamless, contemporary look perfect for everyday living and entertaining. Upstairs, comfortable carpeting adds warmth to the private living spaces. The kitchen has been tastefully updated with granite countertops (2026), complemented by a spacious walk-in pantry plus a second storage pantry—providing exceptional storage and functionality. A new microwave was installed in 2024, adding modern convenience. Major system upgrades provide peace of mind, including a new HVAC system installed in August 2025 and a Wi-Fi-enabled thermostat for energy-efficient climate control. Updated lighting fixtures throughout the home enhance the bright, refreshed interior, which was freshly painted in 2022. Additional features include a transferable ADT security system, offering added security and value for the next homeowner. With its blend of recent upgrades, generous storage, and smart-home features, this home presents an outstanding opportunity in a convenient Charlotte location.
| Elementary School | Middle School | High School |
|---|---|---|
| Winding Springs Elementary School | James Martin Middle School | North Mecklenburg High School |
| Price History | |
|---|---|
| 7/17/2026 | Listed $442,000 |
| 8/20/2026 | 3$433,000 |
General Features
| Living Area | 2359 |
|---|---|
| Sewer | Public Sewer |
| Heating | Central,Forced Air,Natural Gas,Zoned |
| Cooling | Ceiling Fan(s),Central Air |
| Utilities | Cable Available,Electricity Connected,Natural Gas,Wired Internet Available |
| Roof | Composition |
| Appliances | Dishwasher,Disposal,Electric Oven,Electric Range,Electric Water Heater,Microwave,Oven |
| HOA Fee | 285 |
| Garage Spaces | 2 |
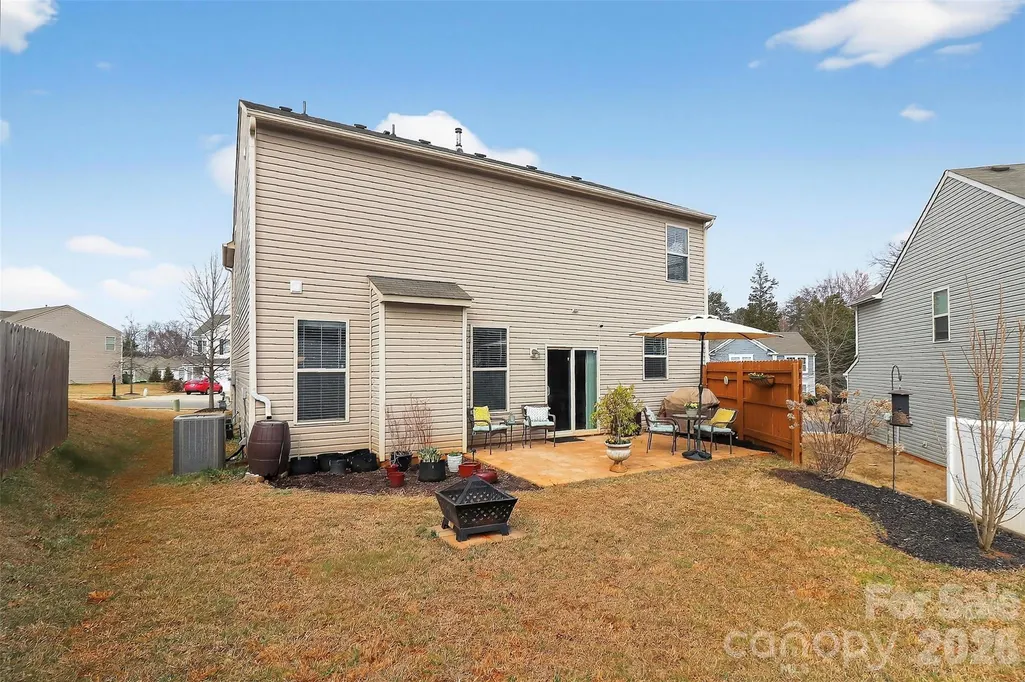
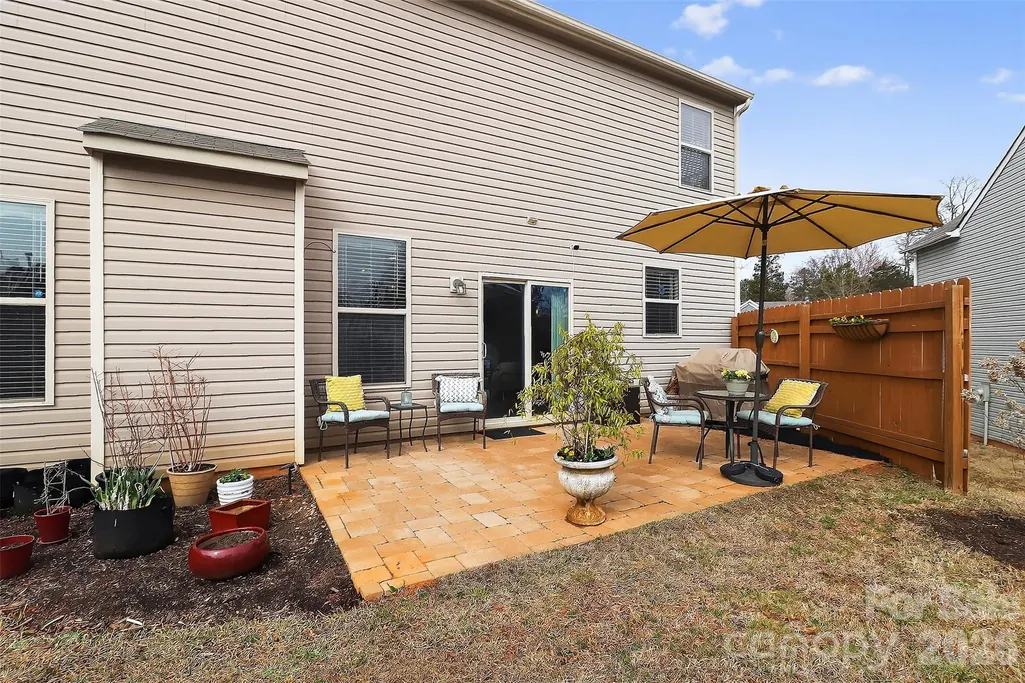
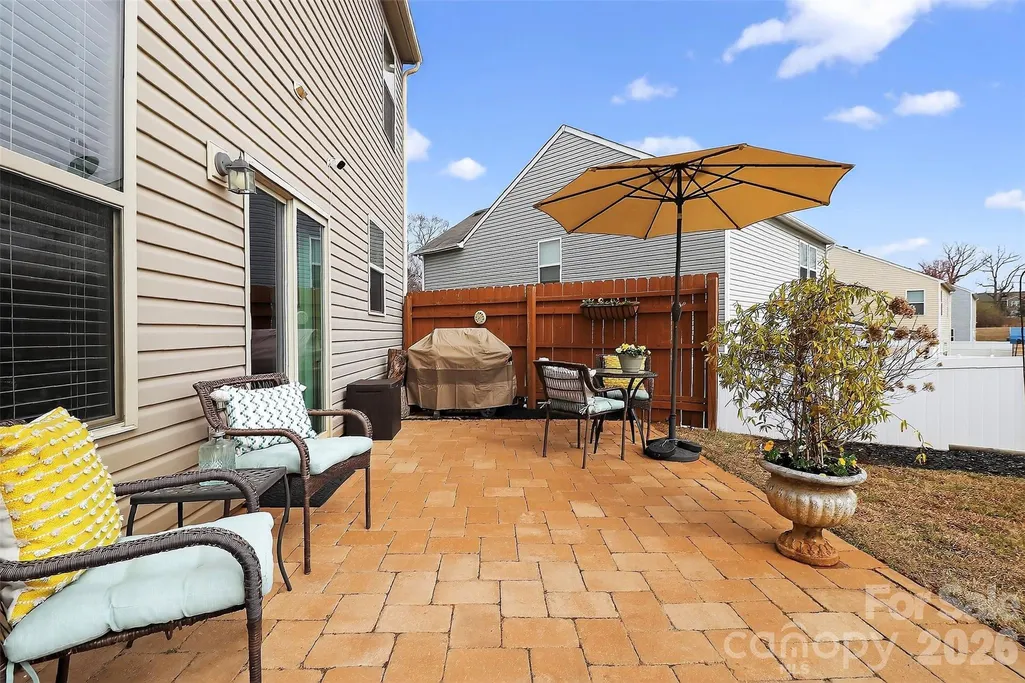
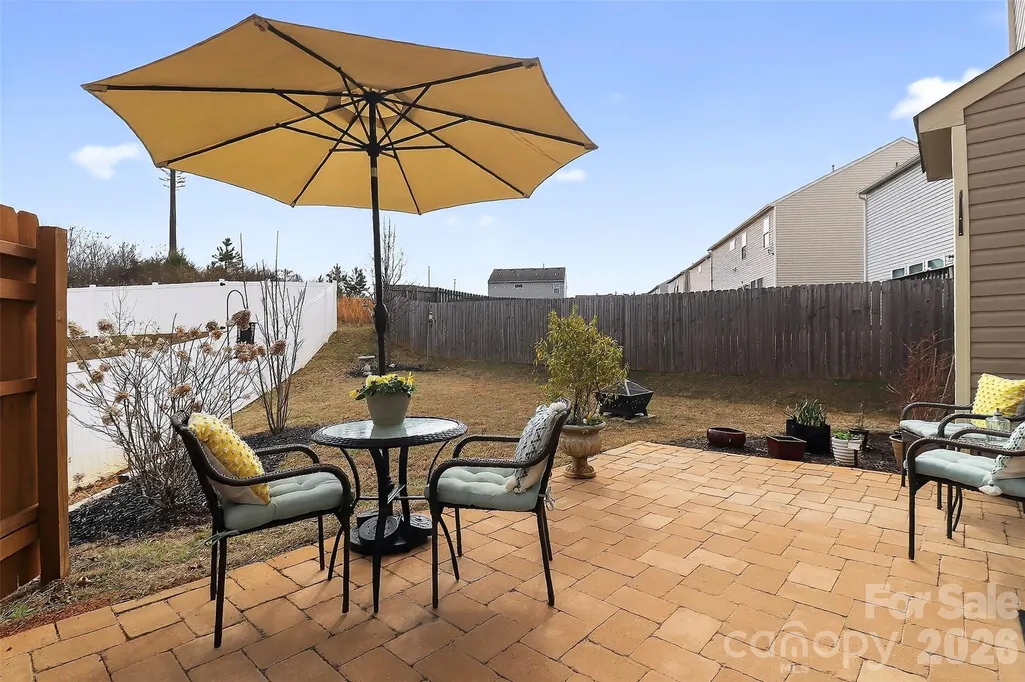
| Patio/Porch Features | Patio |
| Architectural Style | Transitional |
| Security Features | Security System |
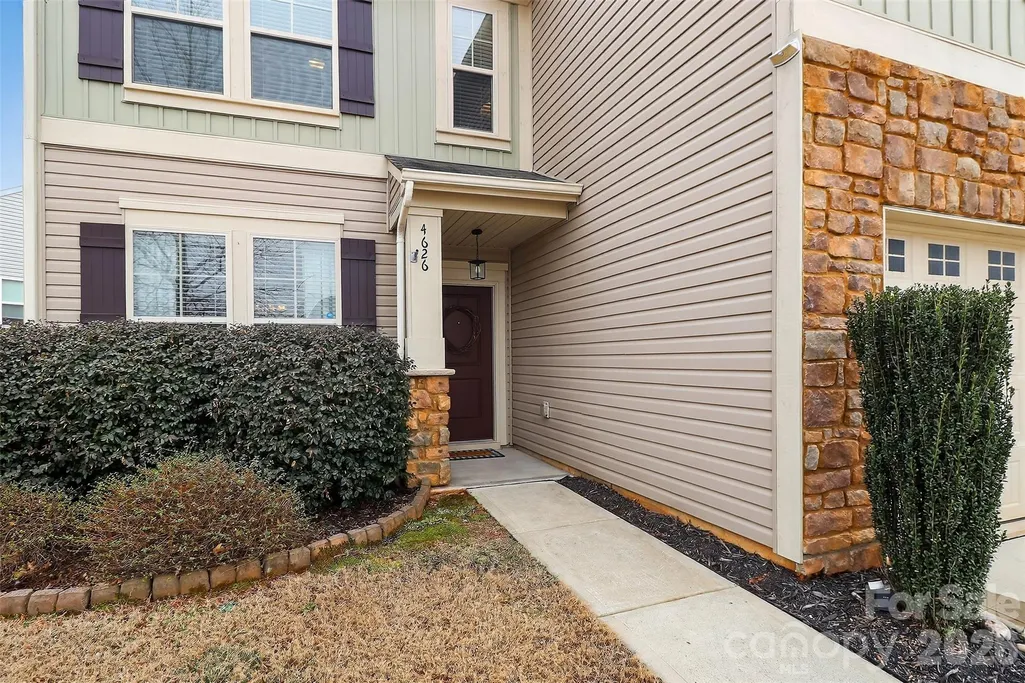
| Construction Materials | Stone Veneer,Vinyl |
| Exclusions | N/A |
| Year Built | 2018 |
| Levels | Two |
| Property Subtype | Single Family Residence |
| Parcel Number | 043-047-45 |
| Assoc Fee Paid Per | Annually |
| County | Mecklenburg |
| New Construction | No |
| Property Type | Residential |
| HOA | Yes |
| Subdivision Name | Gibbon Woods |
| Garage Y/N | Yes |
| Full Baths | 2 |
| High School | North Mecklenburg |
| City | Charlotte |
| Association Name | Cedar Management |
| Senior Community Y/N | No |
| Lot Size Units | Acres |
| Carport Y/N | No |
| Elementary School | Winding Springs |
| Middle/Junior High School | James Martin |
| Additional Parcels Y/N | No |
| Virtual Tour | https://www.zillow.com/view-imx/d9dc3340-773e-4094-a061-b72eeaa2acdb?initialViewType=pano |
| Standard Status | Active |
| CAR_HOASubjectTo | Required |
| Construction Type | Site Built |
| Tax Assessed Value | 369600 |
| Virtual Tour | https://www.zillow.com/view-imx/d9dc3340-773e-4094-a061-b72eeaa2acdb?initialViewType=pano |
| Listing Terms | Cash,Conventional,FHA,VA Loan |
Interior Features
| Interior Amenities | Attic Stairs Pulldown,Attic Walk In,Breakfast Bar |
|---|---|
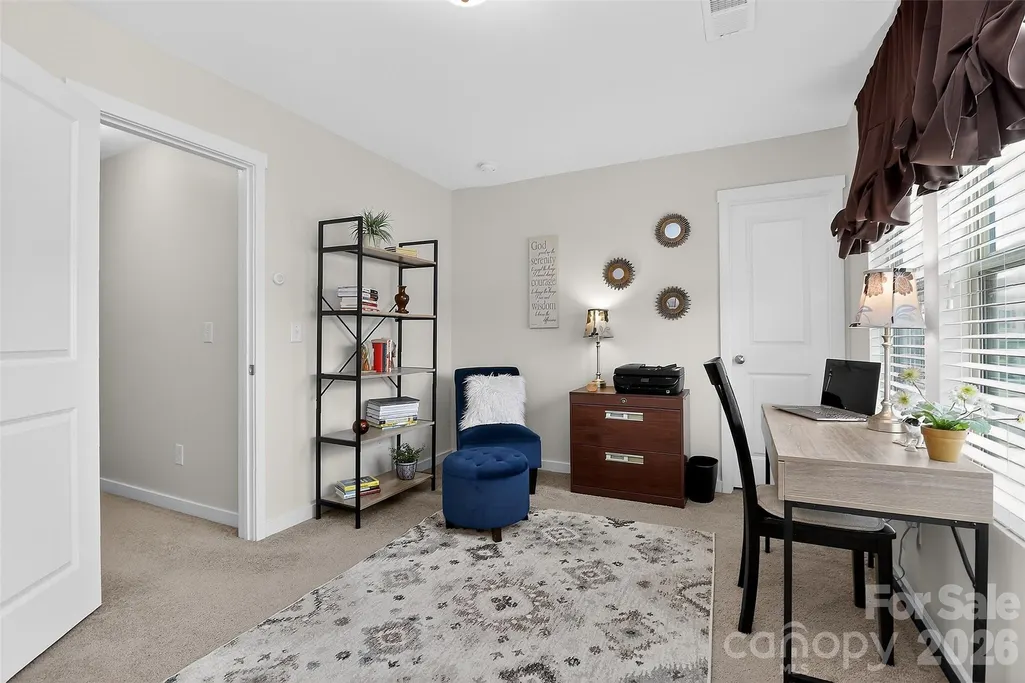
| Flooring | Carpet,Tile,Vinyl |
| Fireplace Features | Gas Log,Living Room |
| Basement (Y/N) | No |
| Fireplace Y/N | Yes |
| Above Grade Finished Area | 2359 |
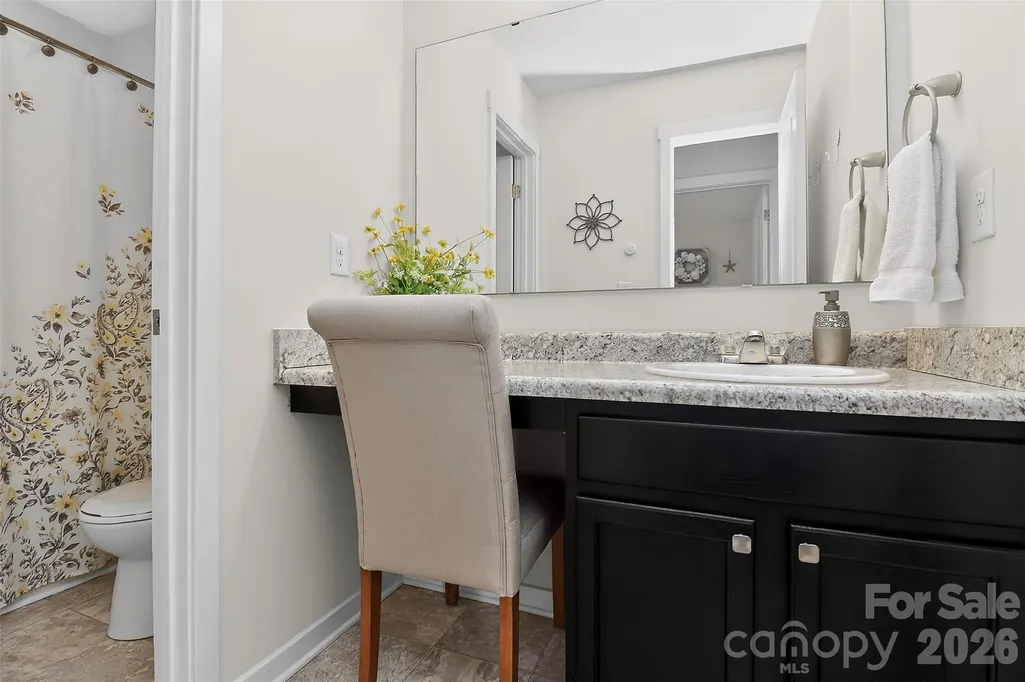
| Half Baths | 1 |
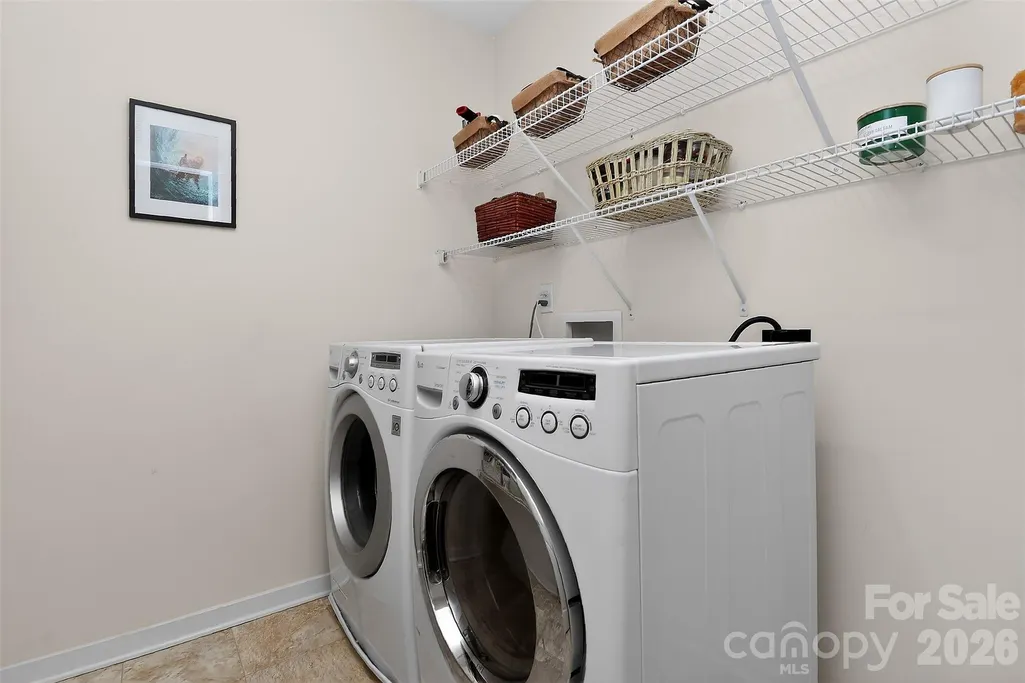
| Laundry Features | Electric Dryer Hookup,Inside,Laundry Room,Upper Level,Washer Hookup |
| Total Bedrooms | 4 |
| Total Baths | 3 |
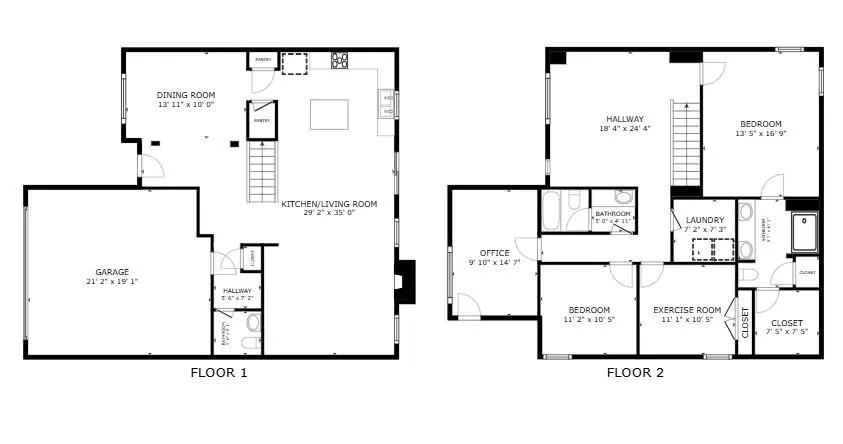
| SqFt Main | 957 |
| SqFt Garage | 430 |
| SqFt Upper | 1402 |
Exterior Features
| Parking Features | Driveway,Attached Garage,Garage Door Opener,Garage Faces Front |
|---|---|
| Water Source | City |
| Lot Size Area | 0.15 |
| Foundation Details | Slab |
| Road Surface Type | Concrete,Paved |
| Road Responsibility | Publicly Maintained Road |
| Main Level Garage YN | Yes |
Amenities
- Foreclosure
- Views
- Short Sale
- New Construction
- Adult 55+
- Lease To Own
- No HOA Fees
- Furnished
- Primary On Main
- Air Conditioning
- Seller Finance
- Green
- Fixer Upper
- Horse
- Golf
- Fireplace
- Deck
- Garage
- Basement
- Pool
Property vs Single Family Average in 28269
Price
Year Built
Visits


