
Address
4255 Round Table Drive, Gastonia, NC
Price
$ 449,455
Property Attributes
- ID#4404627
- TypeSingle Family
- Listing Status Active
- CountyGASTON
- CityGastonia
- AreaGaston County
- NeighborhoodAvalon
- Zip28056
- StyleTransitional
- Year Built2026
- Price$ 449,455
- Bedrooms4
- Full Bathrooms3
- Half Bathrooms0
- Sqr Footage2273
- Lot Size0.142 Acres
Data Source:
Canopy MLS
Property Description
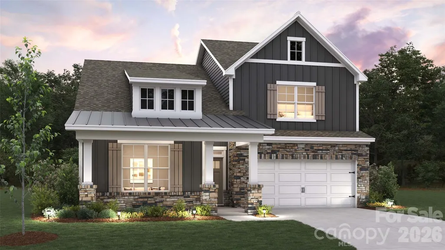
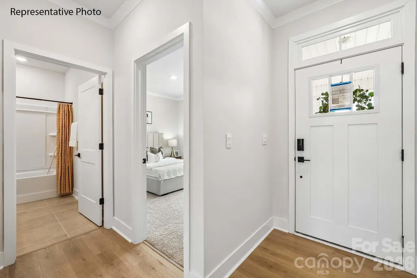
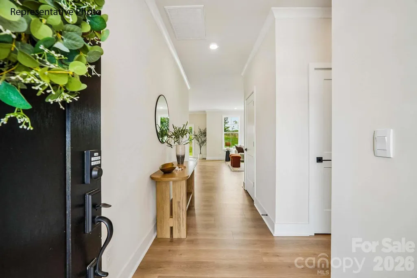
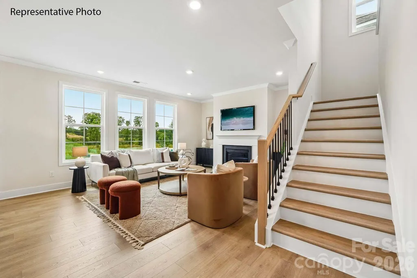
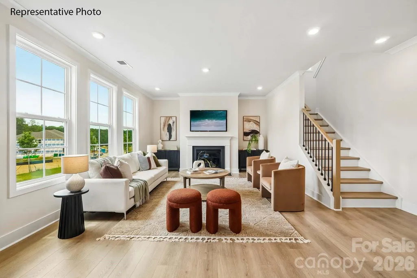
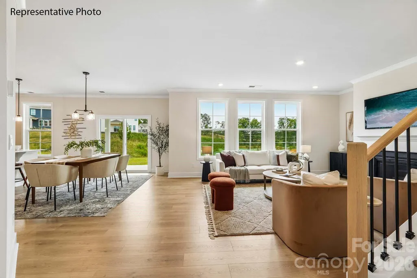
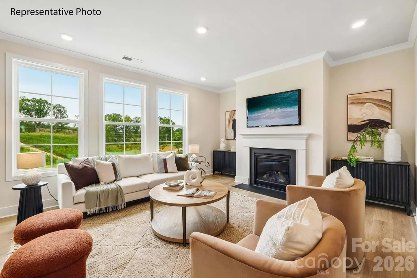
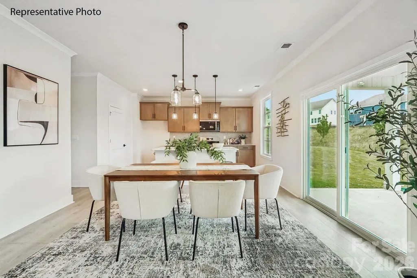
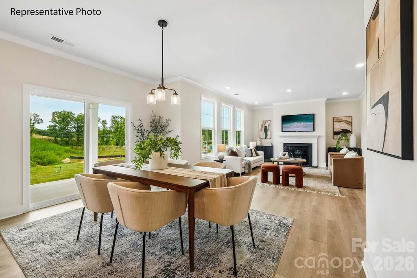
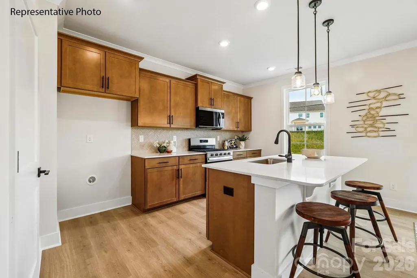
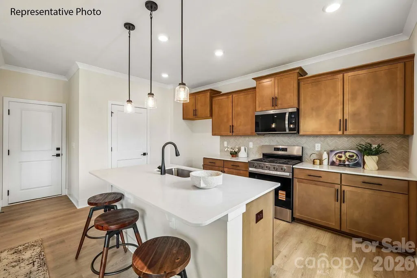
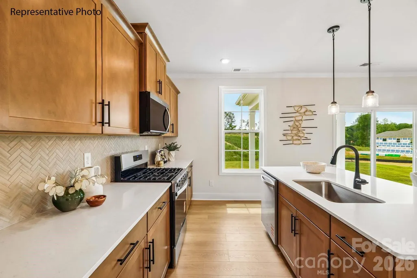
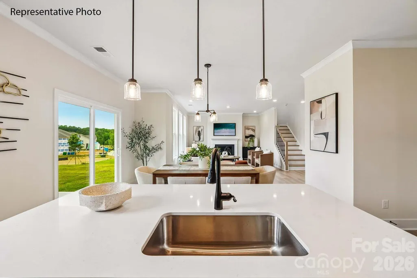
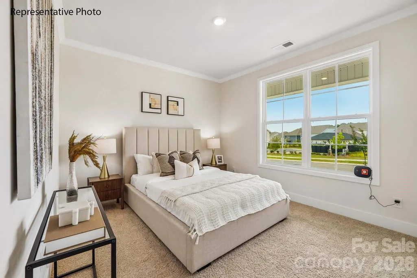
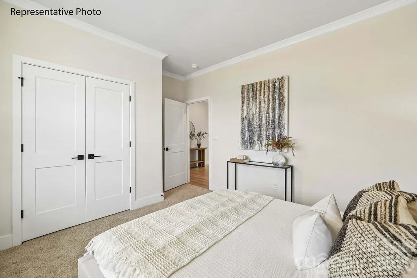
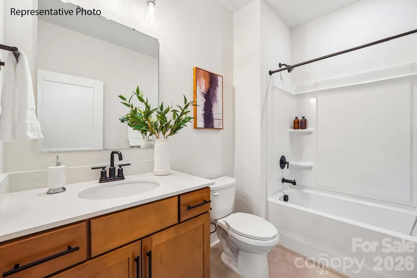
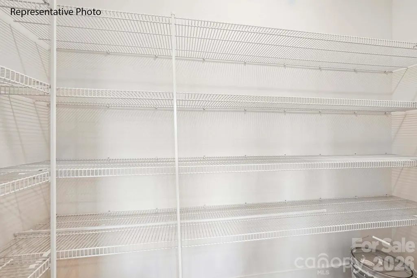
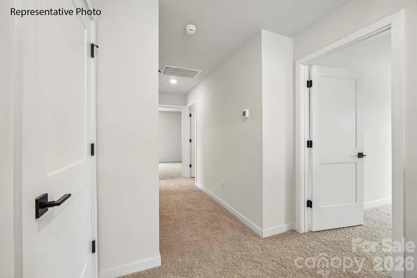
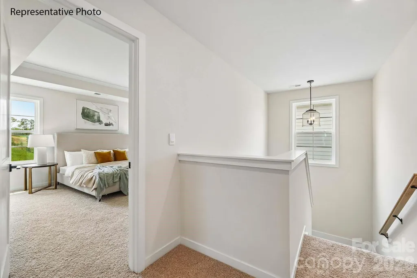
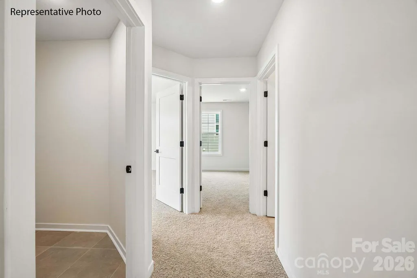
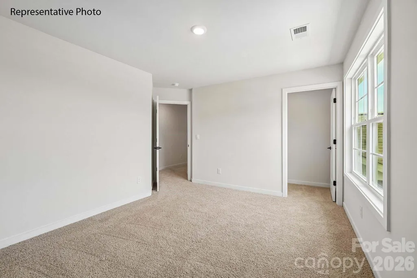
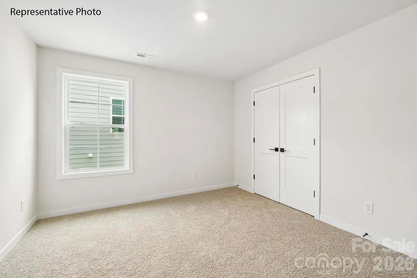
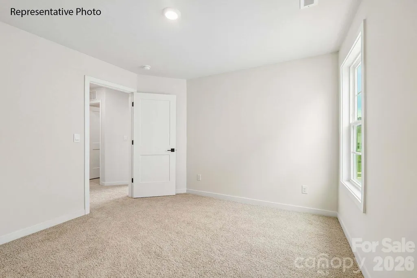
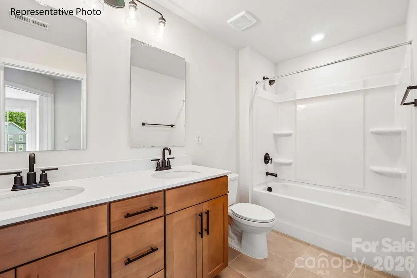
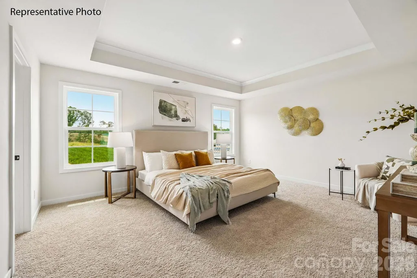
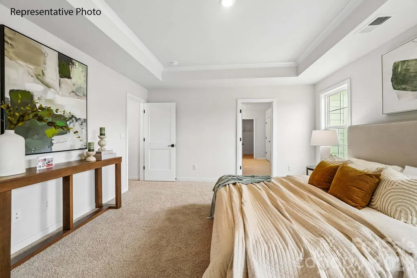
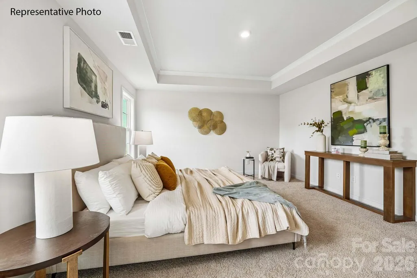
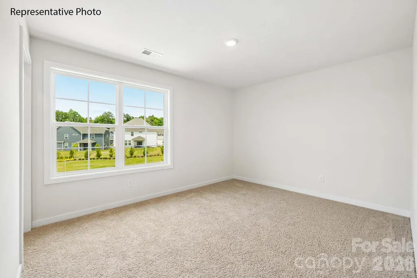
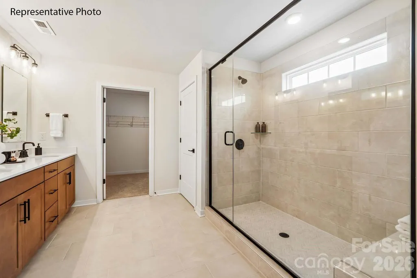
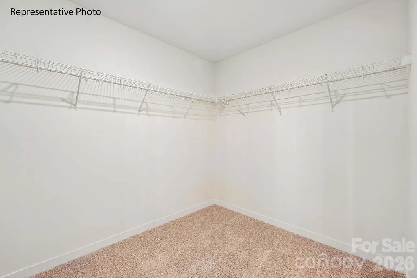
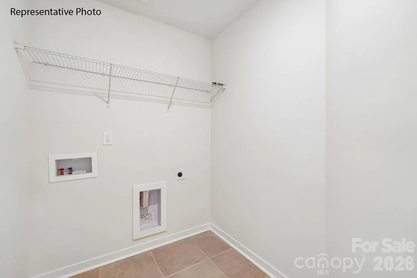
Come see 4255 Round Table Drive located in Gastonia, North Carolina. The Ashley is a two-story home offered at Avalon in Gastonia, NC. This new two-story plan offers four bedrooms, including one on the main level, as well as three bathrooms and a two-car garage. As you step onto the porch and into the home, you’ll be greeted by an inviting foyer and a bedroom that could also be perfect for a home office. It then opens up to a spacious family room area that leads to the kitchen area. The chef’s kitchen is equipped with stainless steel appliance, large granite countertops with tile backsplash, ample storage space, a pantry, and a kitchen island. Upstairs the primary bedroom offers a large en-suite bathroom with a soaking tub and shower, and large walk-in closet. The additional two bedrooms provide comfort and privacy for every household member long with a bathroom and convenient laundry room. With its thoughtful design, spacious layout, and modern conveniences, the Ashley is the home for you at Avalon in Gastonia, NC.
| Elementary School | Middle School | High School |
|---|---|---|
| Gardner Park Elementary School | Cramerton Middle School | Forestview High School |
| Price History | |
|---|---|
| 7/16/2026 | Listed $459,455 |
| 8/11/2026 | 3$449,455 |
General Features
| Living Area | 2273 |
|---|---|
| Sewer | Public Sewer |
| Heating | ENERGY STAR Qualified Equipment,Heat Pump,Zoned |
| Cooling | Central Air,Dual |
| Utilities | Natural Gas |
| Roof | Architectural Shingle |
| Appliances | Dishwasher,Disposal,Exhaust Fan,Gas Range,Microwave,Tankless Water Heater |
| Development Status | Under Construction |
| HOA Fee | 197 |
| Garage Spaces | 2 |
| Patio/Porch Features | Covered,Front Porch |
| Architectural Style | Transitional |
| Security Features | Carbon Monoxide Detector(s),Smoke Detector(s) |
| Construction Materials | Fiber Cement,Hardboard Siding,Stone Veneer |
| Year Built | 2026 |
| View | Mountain(s) |
| Levels | Two |
| Property Subtype | Single Family Residence |
| Parcel Number | 318534 |
| Community Features | Clubhouse,Game Court,Outdoor Pool,Pickleball,Playground,Sidewalks,Street Lights,Walking Trails |
| Assoc Fee Paid Per | Quarterly |
| County | Gaston |
| New Construction | Yes |
| Property Type | Residential |
| HOA | Yes |
| Subdivision Name | Avalon |
| Garage Y/N | Yes |
| Full Baths | 3 |
| Directions | Model Home Address: 4325 Round Table Drive Gastonia,North Carolina 28056 GPS: S. New Hope Rd,Gastonia,NC 28056 |
| High School | Forestview |
| City | Gastonia |
| Association Name | Cusick Management Company |
| Senior Community Y/N | No |
| Lot Size Units | Acres |
| Carport Y/N | No |
| Elementary School | Gardner Park |
| Middle/Junior High School | Cramerton |
| Additional Parcels Y/N | No |
| Virtual Tour | https://www.zillow.com/view-imx/d1ac02c4-4812-44d0-a661-8d201b3368a1?initialViewType=pano&utm_source=dashboard |
| Builder Name | D.R. Horton |
| Standard Status | Active |
| CAR_HOASubjectTo | Required |
| Construction Type | Site Built |
| Restrictions | Architectural Review |
| Virtual Tour | https://www.zillow.com/view-imx/d1ac02c4-4812-44d0-a661-8d201b3368a1?initialViewType=pano&utm_source=dashboard |
Interior Features
| Flooring | Carpet,Laminate,Tile |
|---|---|
| Fireplace Features | Family Room,Gas,Living Room |
| Basement (Y/N) | No |
| Window Features | Insulated Window(s) |
| Fireplace Y/N | Yes |
| Above Grade Finished Area | 2273 |
| Laundry Features | Laundry Room |
| Total Bedrooms | 4 |
| Total Baths | 3 |
| SqFt Main | 1171 |
| SqFt Garage | 427 |
| SqFt Upper | 1102 |
| Bedroom | 1 |
Exterior Features
| Parking Features | Driveway,Attached Garage,Garage Door Opener,Garage Faces Front |
|---|---|
| Water Source | City |
| Lot Size Area | 0.142 |
| Foundation Details | Slab |
| Road Surface Type | Concrete,Paved |
| Builder Model | Ashley E |
| Road Responsibility | Dedicated to Public Use Pending Acceptance |
| Main Level Garage YN | Yes |
Amenities
- Foreclosure
- Views
- Short Sale
- New Construction
- Adult 55+
- Lease To Own
- No HOA Fees
- Furnished
- Primary On Main
- Air Conditioning
- Seller Finance
- Green
- Fixer Upper
- Horse
- Golf
- Fireplace
- Deck
- Garage
- Basement
- Pool
Property vs Single Family Average in 28056
Price
Year Built
Visits


