
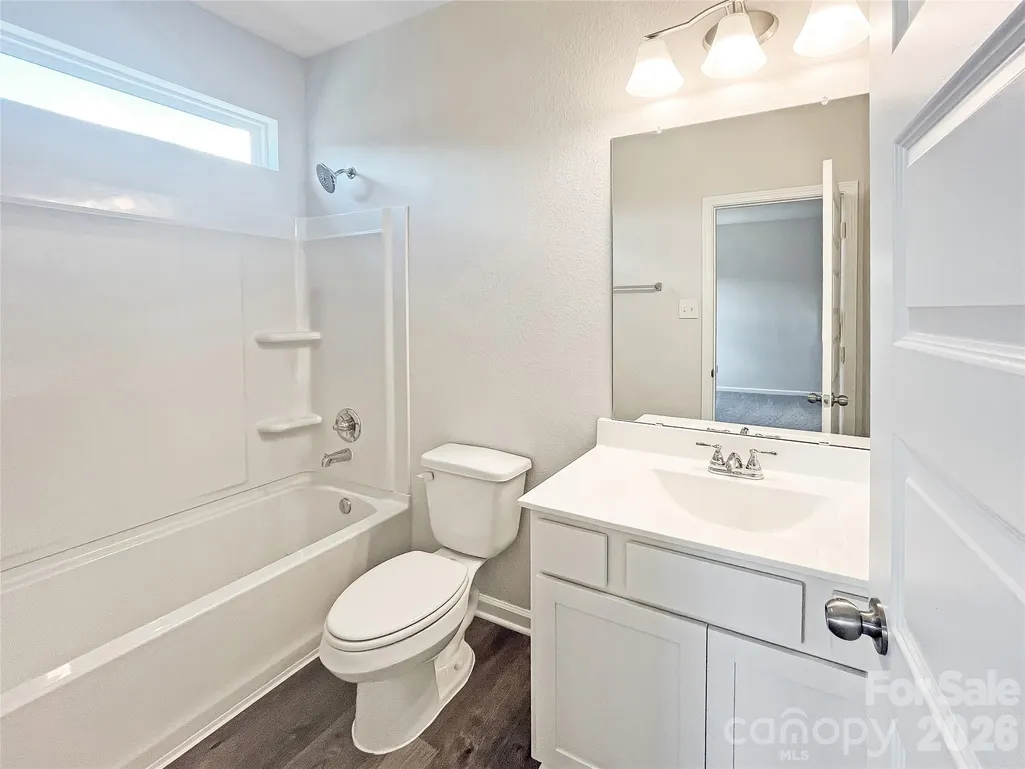
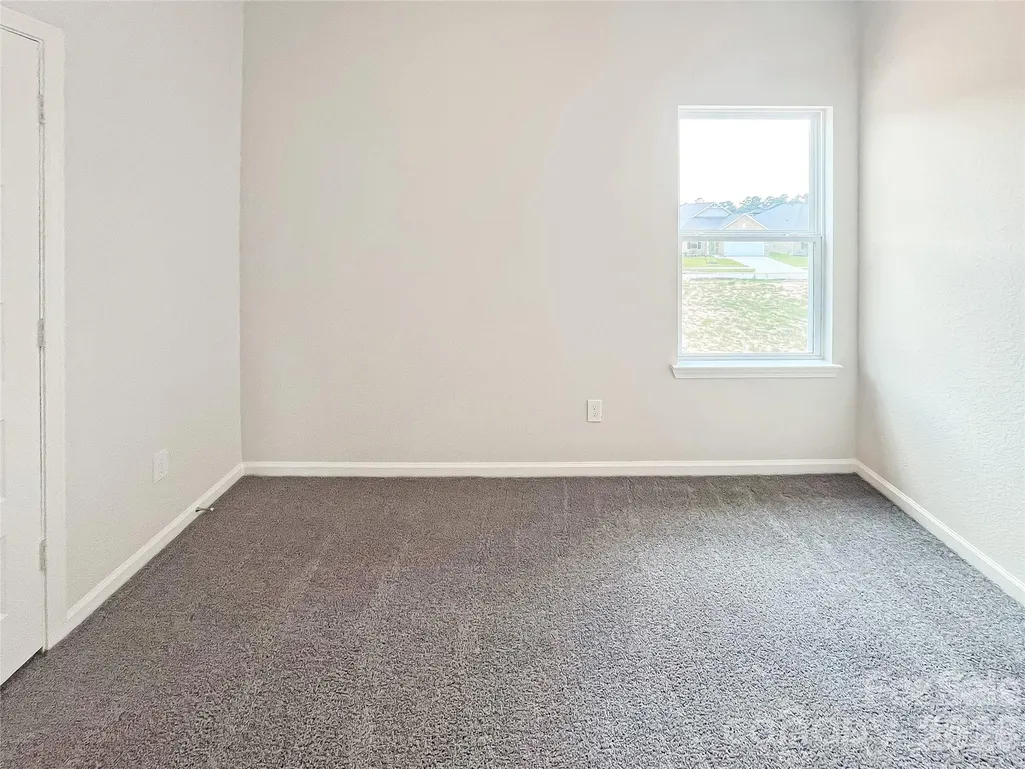
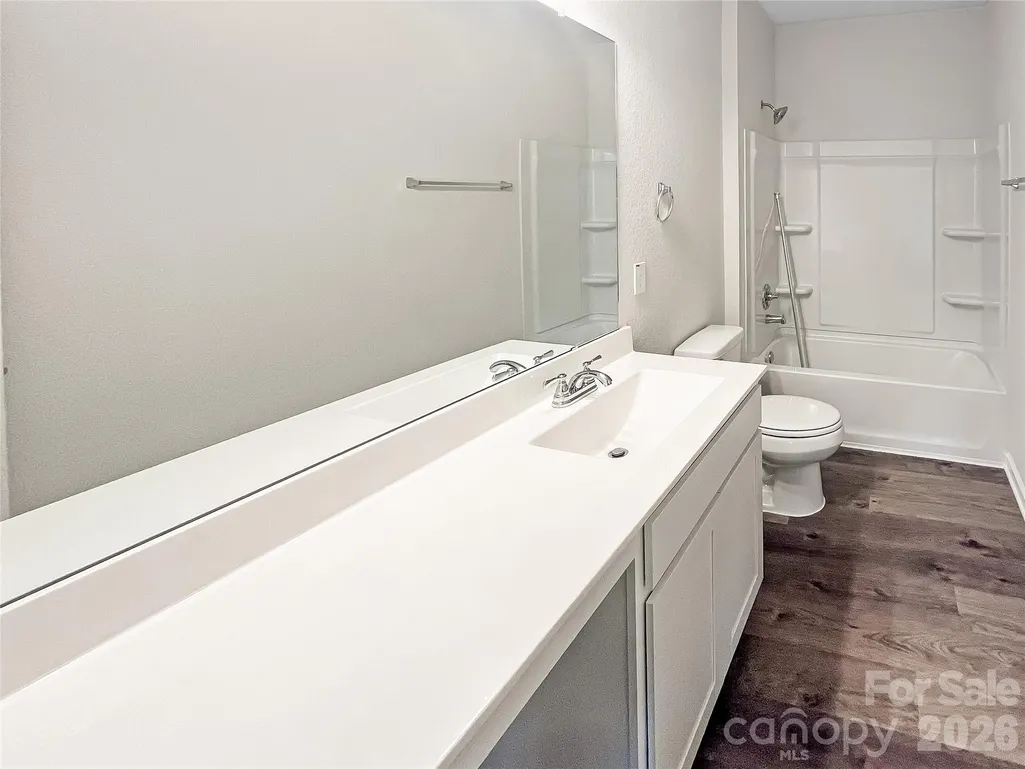
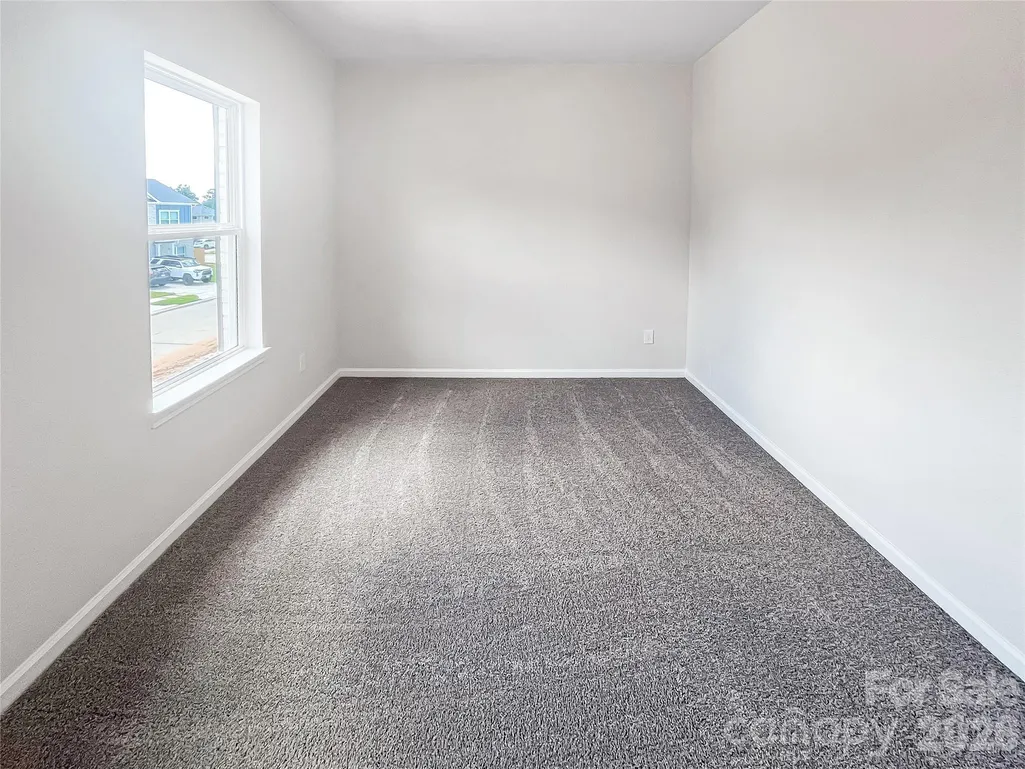
Address
4223 Ruth Creek Court, Charlotte, NC
Price
$ 464,340
Property Attributes
- ID#4398174
- TypeSingle Family
- Listing Status Active
- CountyMECKLENBURG
- CityCharlotte
- AreaMecklenburg County
- NeighborhoodSunset Meadows
- Zip28216
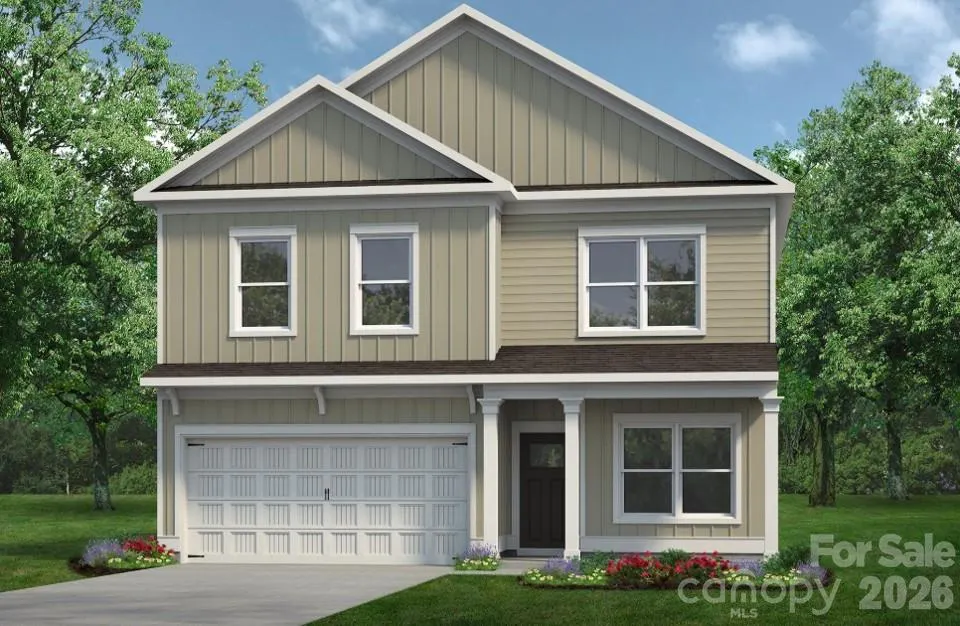
- StyleFarmhouse
- Year Built2026
- Price$ 464,340
- Bedrooms5
- Full Bathrooms3
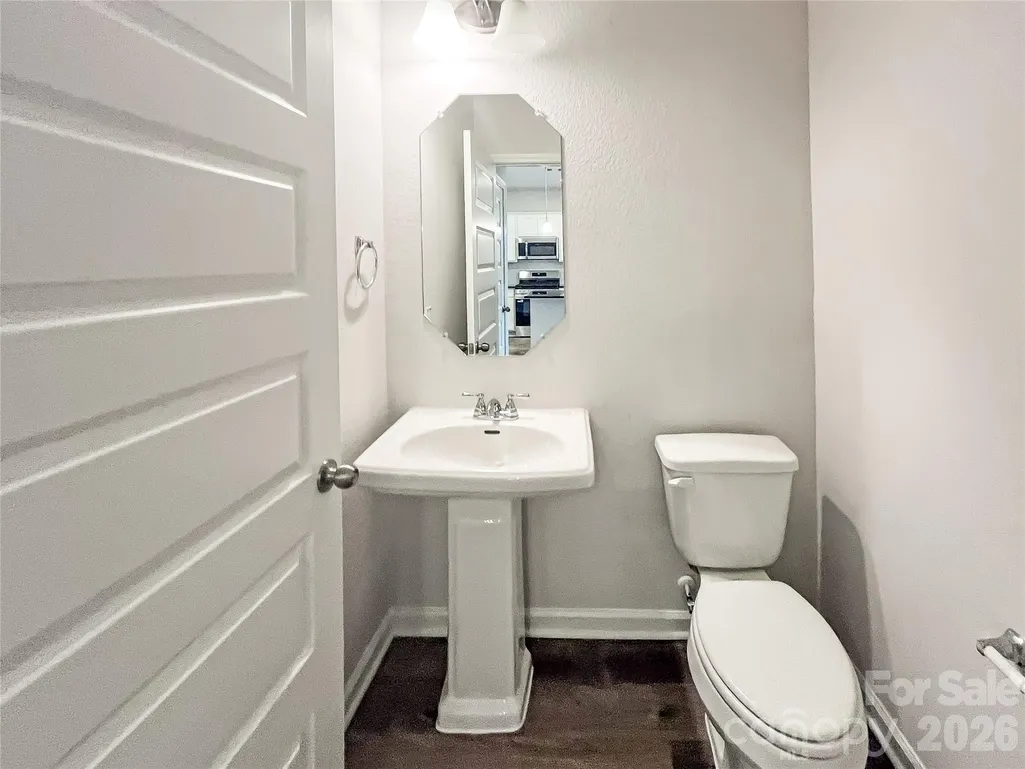
- Half Bathrooms1
- Sqr Footage2694
- Lot Size0.155 Acres
Data Source:
Canopy MLS
Property Description
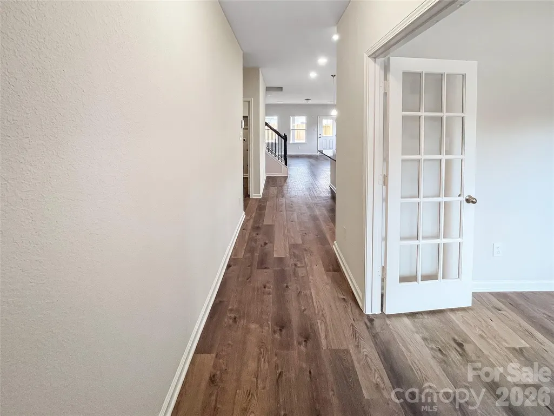
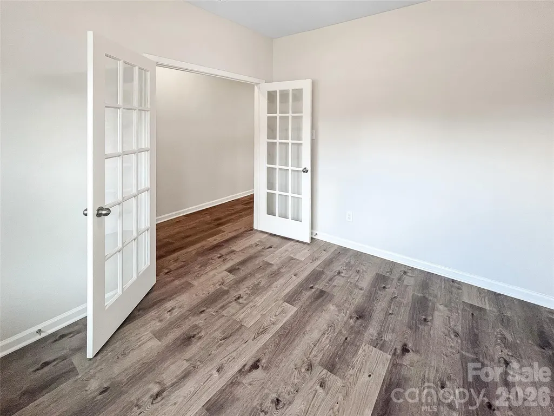
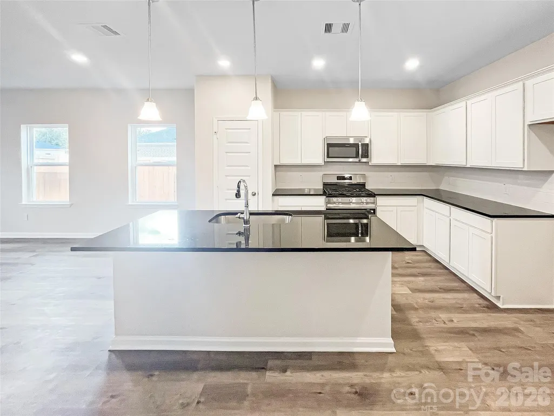
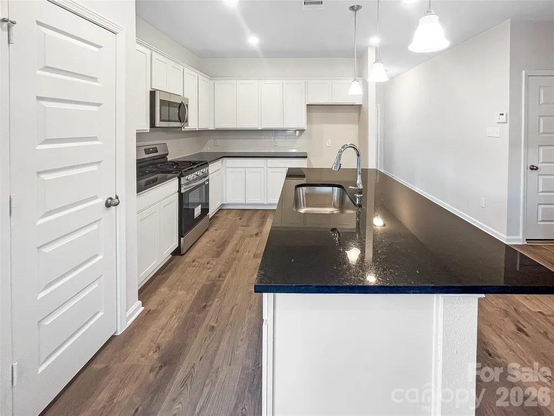
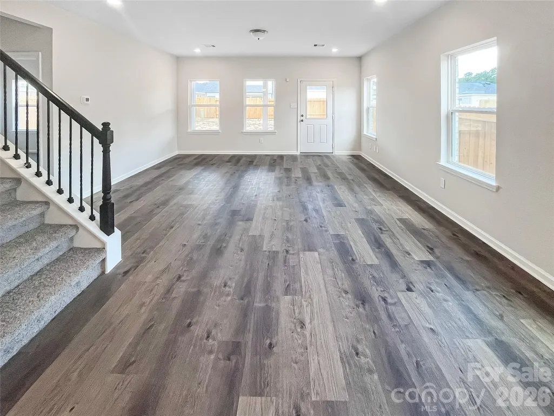
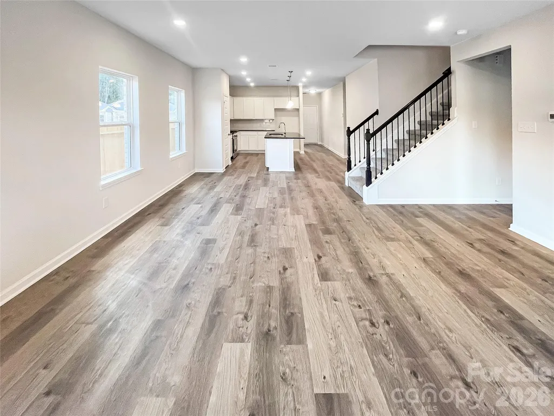
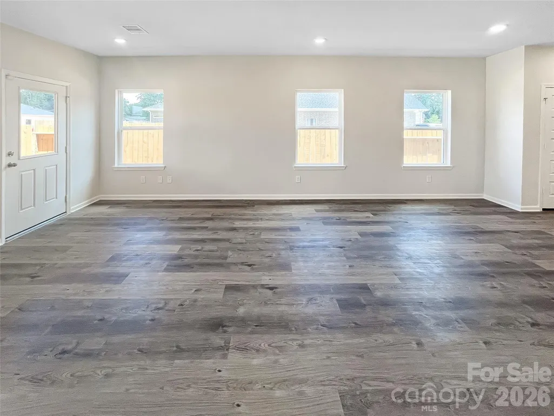
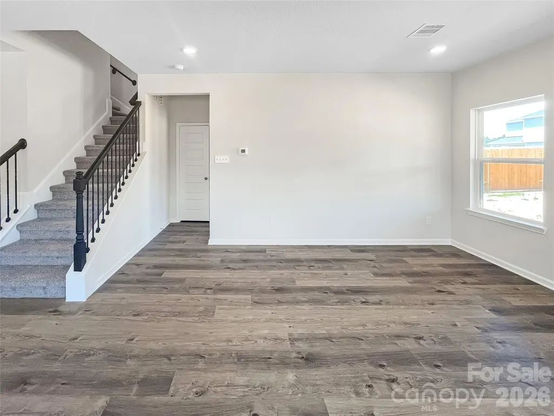
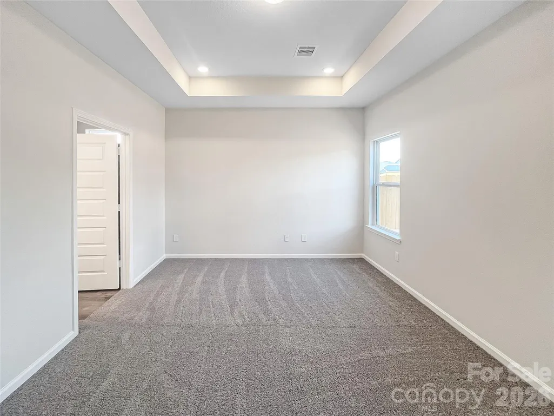
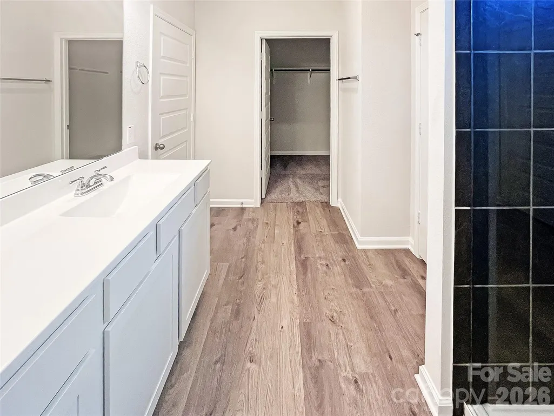
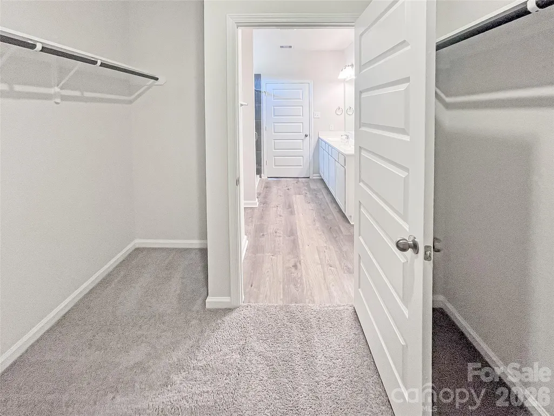
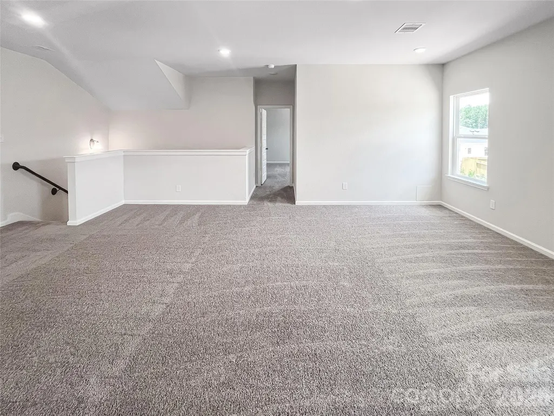
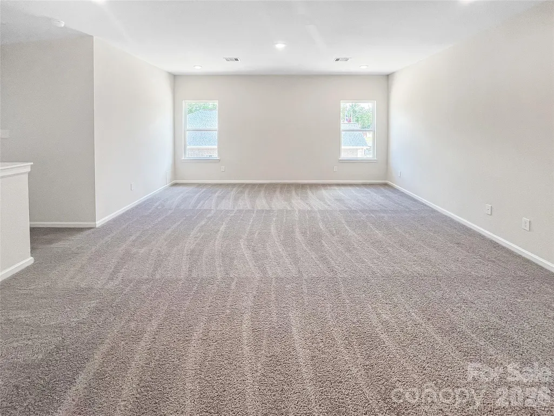
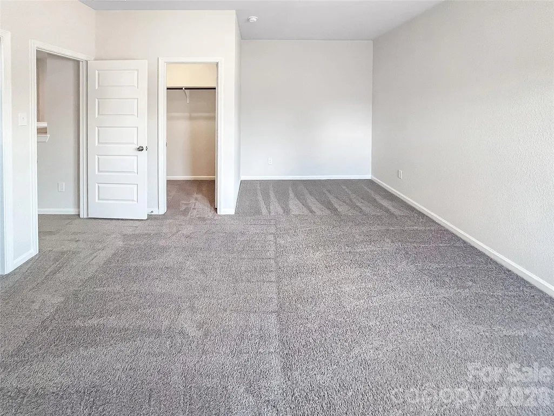
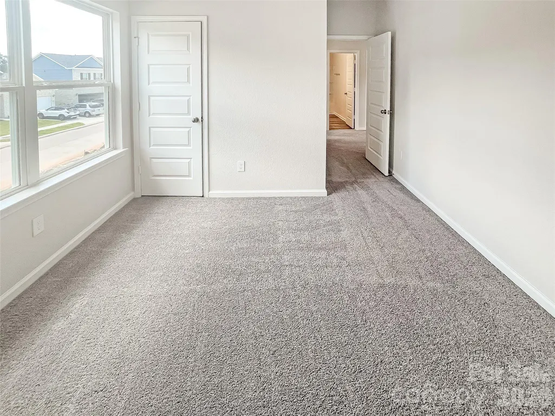
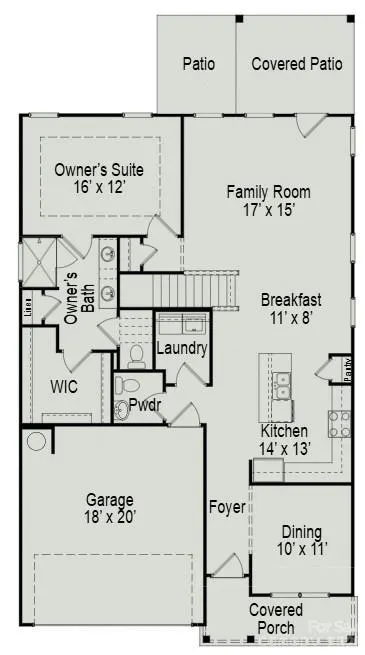
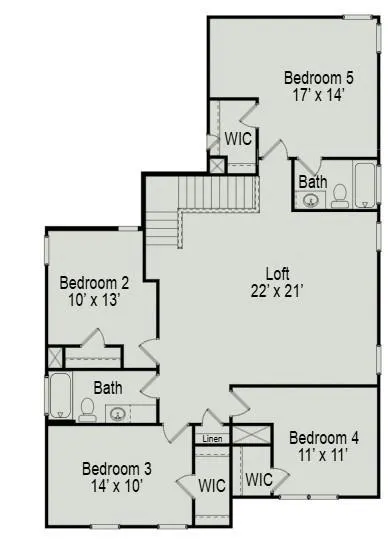
The Waring III at Sunset Meadows was designed for this spectacular wooded lot. Main level living with plenty of space for spreading out upstairs with a Loft that is 21 x 22 ft. The open-concept layout seamlessly connects the spacious family room, kitchen, and breakfast area. The kitchen is equipped with 42" modern cabinets, quartz countertops, a large island, pantry, and stainless-steel appliances. Vinyl plank flooring extends throughout the first floor. Also on the first floor is the owner's bedroom with ensuite bath with a large tiled shower, double vanity, linen closet, and a generous walk-in closet as well as the laundry room. Upstairs, you will have 4 large bedroom and the extra large LOFT. This is the house EVERYONE wants in a convenient location off Sunset Road - inside IH 485 and IH 77 just minutes to Uptown Charlotte. Projected completion September 2026. Receive closing costs using builders preferred lender.
| Elementary School | Middle School | High School |
|---|---|---|
| Hornets Nest Elementary School | Ranson Middle School | Hopewell High School |
| Price History | |
|---|---|
| 6/26/2026 | Listed $466,990 |
| 9/13/2026 | 1$464,340 |
General Features
| Living Area | 2694 |
|---|---|
| Sewer | Public Sewer |
| Heating | Electric |
| Cooling | Central Air,Electric |
| Utilities | Electricity Connected |
| Roof | Composition |
| Appliances | Dishwasher,Disposal,Electric Oven,Electric Range,Electric Water Heater,Exhaust Fan,Microwave |
| Development Status | Under Construction |
| HOA Fee | 700 |
| Garage Spaces | 2 |
| Patio/Porch Features | Patio,Porch |
| Architectural Style | Farmhouse |
| Construction Materials | Fiber Cement |
| Year Built | 2026 |
| Levels | Two |
| Property Subtype | Single Family Residence |
| Parcel Number | 02518124 |
| Waterfront Features | None |
| Assoc Fee Paid Per | Annually |
| County | Mecklenburg |
| New Construction | Yes |
| Property Type | Residential |
| HOA | Yes |
| Subdivision Name | Sunset Meadows |
| Garage Y/N | Yes |
| Full Baths | 3 |
| Directions | Minutes off I-485 & I-77 Head south on I-77 Express Ln 3.3 mi- Use the left lane to take the Lakeview Rd exit 0.3 mi- Turn right onto Lakeview Rd 0.2 mi- At the traffic circle,take the 2nd exit 26 |
| High School | Hopewell |
| City | Charlotte |
| Association Name | Superior Assoc. MGT. |
| Senior Community Y/N | No |
| Lot Size Units | Acres |
| Carport Y/N | No |
| Elementary School | Hornets Nest |
| Middle/Junior High School | Ranson |
| Additional Parcels Y/N | No |
| Builder Name | Smith Douglas Homes |
| Standard Status | Active |
| CAR_HOASubjectTo | Required |
| Construction Type | Site Built |
Interior Features
| Interior Amenities | Attic Stairs Pulldown,Entrance Foyer,Kitchen Island,Open Floorplan,Pantry,Walk-In Closet(s) |
|---|---|
| Flooring | Carpet,Vinyl |
| Basement (Y/N) | No |
| Fireplace Y/N | No |
| Above Grade Finished Area | 2694 |
| Half Baths | 1 |
| Laundry Features | Electric Dryer Hookup,Inside,Laundry Room |
| Total Bedrooms | 5 |
| Total Baths | 4 |
| SqFt Main | 1333 |
| SqFt Upper | 1361 |
| Bedroom | 1 |
Exterior Features
| Parking Features | Attached Garage |
|---|---|
| Lot Features | Cleared,Wooded |
| Water Source | City |
| Lot Size Area | 0.155 |
| Foundation Details | Slab |
| Road Surface Type | Concrete,Paved |
| Builder Model | Waring III K |
| Road Responsibility | Dedicated to Public Use Pending Acceptance |
| Main Level Garage YN | Yes |
Amenities
- Foreclosure
- Views
- Short Sale
- New Construction
- Adult 55+
- Lease To Own
- No HOA Fees
- Furnished
- Primary On Main
- Air Conditioning
- Seller Finance
- Green
- Fixer Upper
- Horse
- Golf
- Fireplace
- Deck
- Garage
- Basement
- Pool
Property vs Single Family Average in 28216
Price
Year Built
Visits


