
Open House Sat, Sep 19th 01:00 PM - 03:00 PM
Address
7437 Basie Park Court, Charlotte, NC
Price
$ 999,000
Property Attributes
- ID#4396645
- TypeSingle Family
- Listing Status Active
- CountyMECKLENBURG
- CityCharlotte
- AreaMecklenburg County
- NeighborhoodOlde Blakeney
- Zip28277
- StyleTransitional
- Year Built2016
- Price$ 999,000
- Bedrooms5
- Full Bathrooms4
- Half Bathrooms0
- Sqr Footage3694
- Lot Size0.39 Acres
Data Source:
Canopy MLS
Property Description
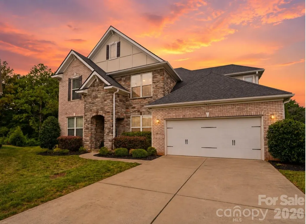
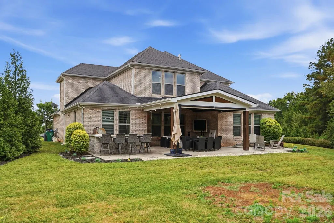
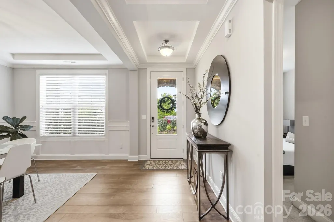
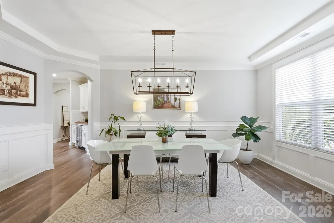
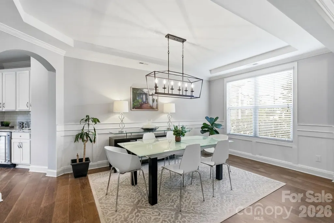
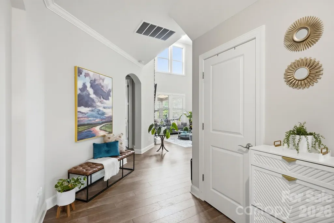
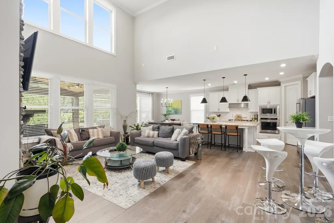
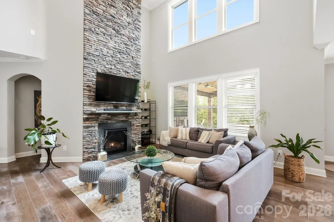
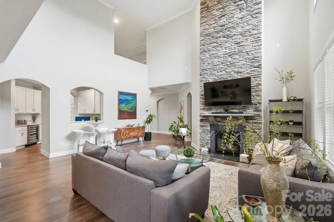
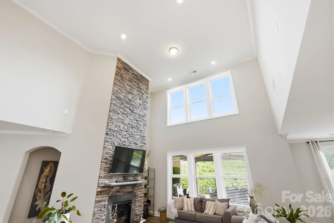
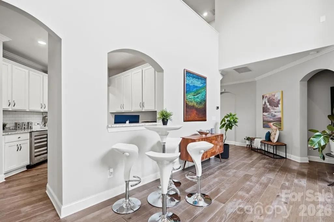
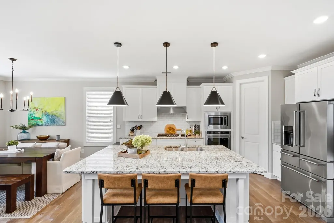
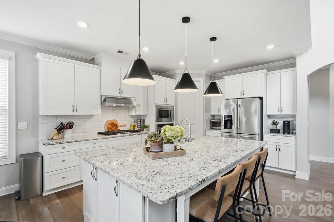
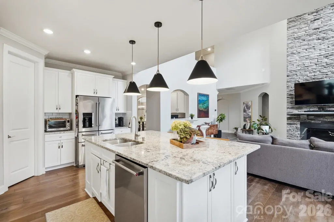
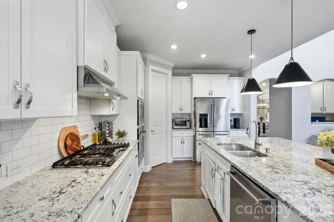
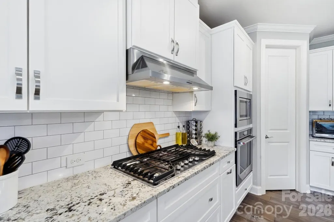
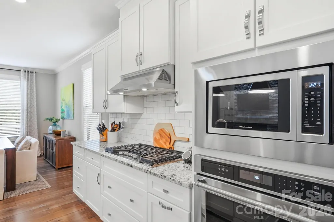
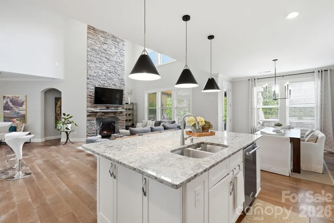
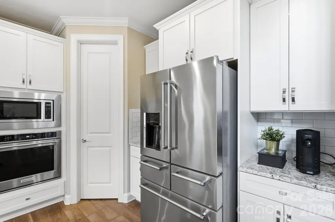
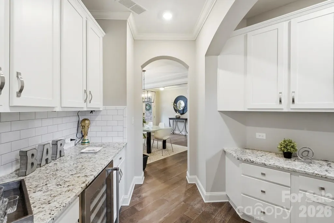
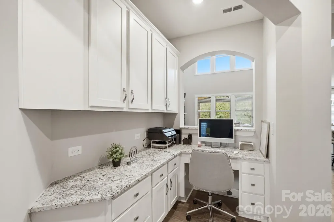
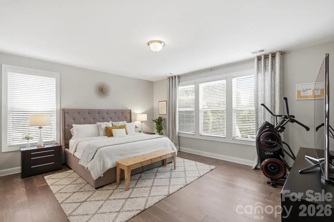
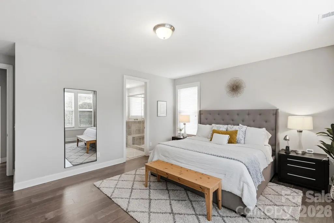
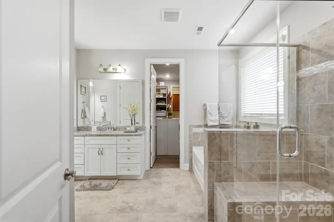
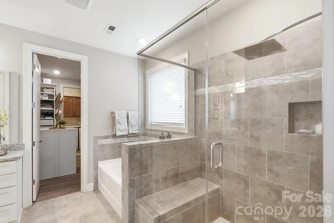
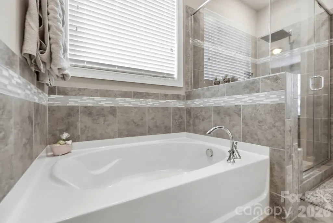
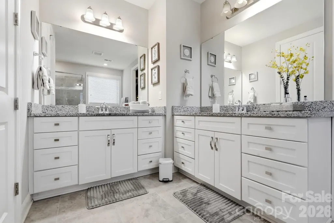
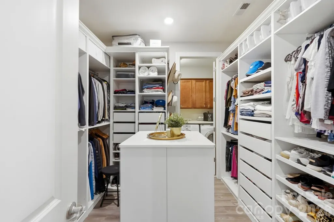
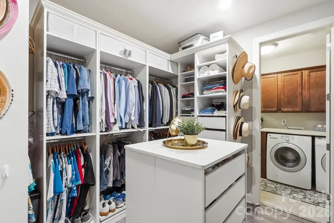
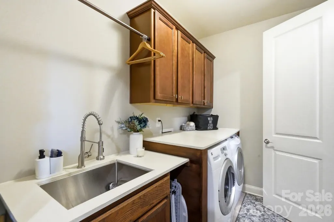
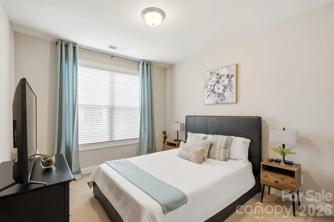
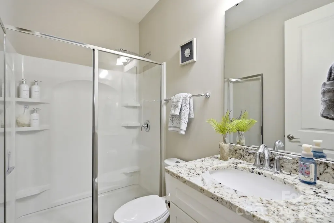
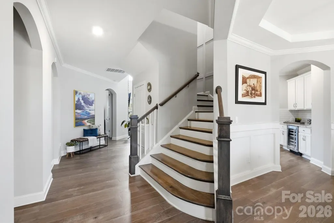
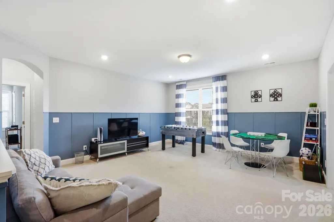
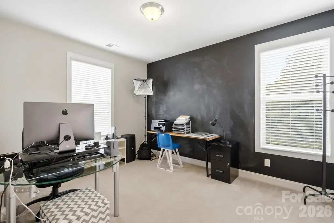
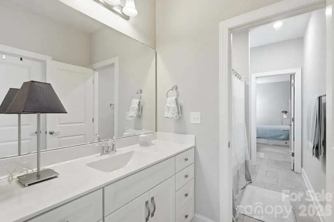
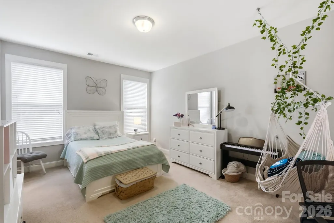
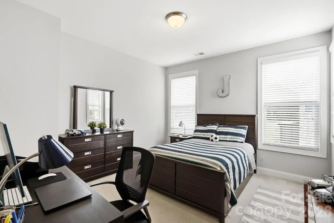
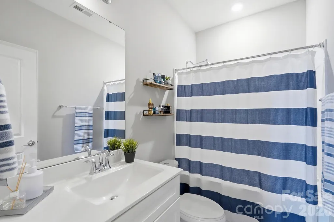
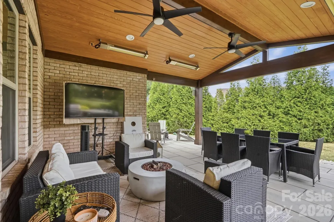
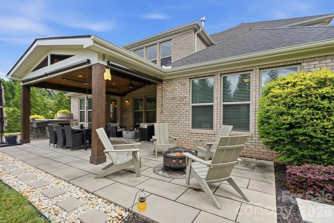
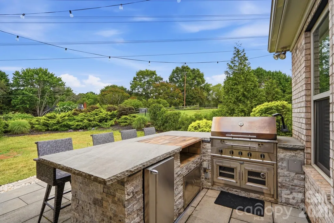
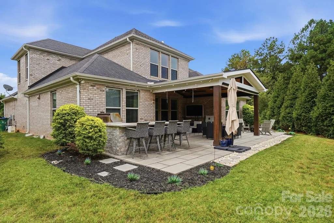
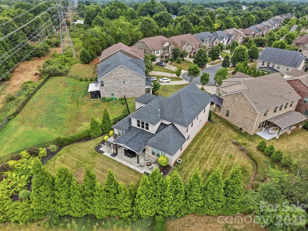
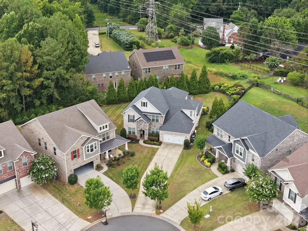
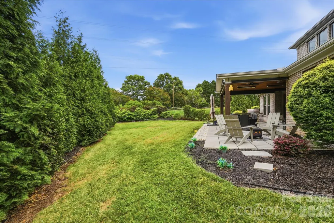
Welcome to Olde Blakeney, where refined design, thoughtful details, and exceptional indoor-outdoor living come together. This beautifully appointed 5-bedroom, 4-full-bath home offers 3,694 square feet on a generous 0.39-acre cul-de-sac lot, featuring a main-level primary suite, additional main-level bedroom and full bath, and an impressive outdoor living area. The main-level primary suite offers a spacious ensuite bath, custom walk-in closet, and convenient access to the laundry room. The open-concept design creates a seamless connection between the chef’s kitchen, dining area, and expansive living room, providing a versatile setting for everyday living and entertaining. Upstairs, a spacious loft, additional bedrooms, and well-appointed bathrooms provide additional flexibility and living space. Outside enjoy the covered patio, complete with ceiling fans and heaters, along with a built-in outdoor kitchen featuring a grill and refrigerator. Conveniently located near Blakeney Town Center and the Ballantyne area, this exceptional home offers easy access to shopping, dining, services, and everyday conveniences. With its combination of elegant finishes, spacious interiors, and thoughtfully designed outdoor spaces, this Olde Blakeney residence offers a distinctive blend of comfort, style, and convenience.
| Elementary School | Middle School | High School |
|---|---|---|
| Hawk Ridge Elementary School | Community House Middle School | Ardrey Kell High School |
| Price History | |
|---|---|
| 7/20/2026 | Listed $1,150,000 |
| 8/27/2026 | 14$999,999 |
| 8/29/2026 | 1$999,000 |
General Features
| Living Area | 3694 |
|---|---|
| Sewer | Public Sewer |
| Heating | Central,ENERGY STAR Qualified Equipment,Heat Pump |
| Cooling | Central Air,ENERGY STAR Qualified Equipment |
| Utilities | Cable Connected,Electricity Connected,Natural Gas,Phone Connected,Underground Power Lines,Wired Internet Available |
| Roof | Architectural Shingle |
| Appliances | Convection Oven,Dishwasher,Disposal,ENERGY STAR Qualified Dryer,ENERGY STAR Qualified Refrigerator,Exhaust Hood,Gas Cooktop,Microwave,Refrigerator,Refrigerator with Ice Maker,Self Cleaning Oven,Wall |
| Development Status | Completed |
| HOA Fee | 565 |
| Garage Spaces | 2 |
| Patio/Porch Features | Covered,Patio |
| Architectural Style | Transitional |
| Security Features | Carbon Monoxide Detector(s),Fire Sprinkler System,Security System,Smoke Detector(s) |
| Construction Materials | Brick Partial,Hardboard Siding |
| Year Built | 2016 |
| Levels | Two |
| Property Subtype | Single Family Residence |
| Parcel Number | 229-222-45 |
| Community Features | Pond,Street Lights |
| Assoc Fee Paid Per | Semi-Annually |
| County | Mecklenburg |
| New Construction | No |
| Property Type | Residential |
| HOA | Yes |
| Subdivision Name | Olde Blakeney |
| Garage Y/N | Yes |
| Green Sustainability | Concrete Construction,Engineered Wood Products,Spray Foam Insulation |
| Full Baths | 4 |
| High School | Ardrey Kell |
| City | Charlotte |
| Association Name | Cusick Community Management |
| Senior Community Y/N | No |
| Lot Size Units | Acres |
| Carport Y/N | No |
| Elementary School | Hawk Ridge |
| Middle/Junior High School | Community House |
| Additional Parcels Y/N | No |
| Virtual Tour | https://dl.dropboxusercontent.com/scl/fi/z7or7g9ssm3aoxfewqbwe/7437-Basie-Park-Ct.mp4?rlkey=qxverhketjn77n8amqwfc7359&raw=1 |
| Standard Status | Active |
| CAR_HOASubjectTo | Required |
| Construction Type | Site Built |
| Tax Assessed Value | 750900 |
| Virtual Tour | https://dl.dropboxusercontent.com/scl/fi/z7or7g9ssm3aoxfewqbwe/7437-Basie-Park-Ct.mp4?rlkey=qxverhketjn77n8amqwfc7359&raw=1 |
| Listing Terms | Cash,Conventional,FHA,VA Loan |
Interior Features
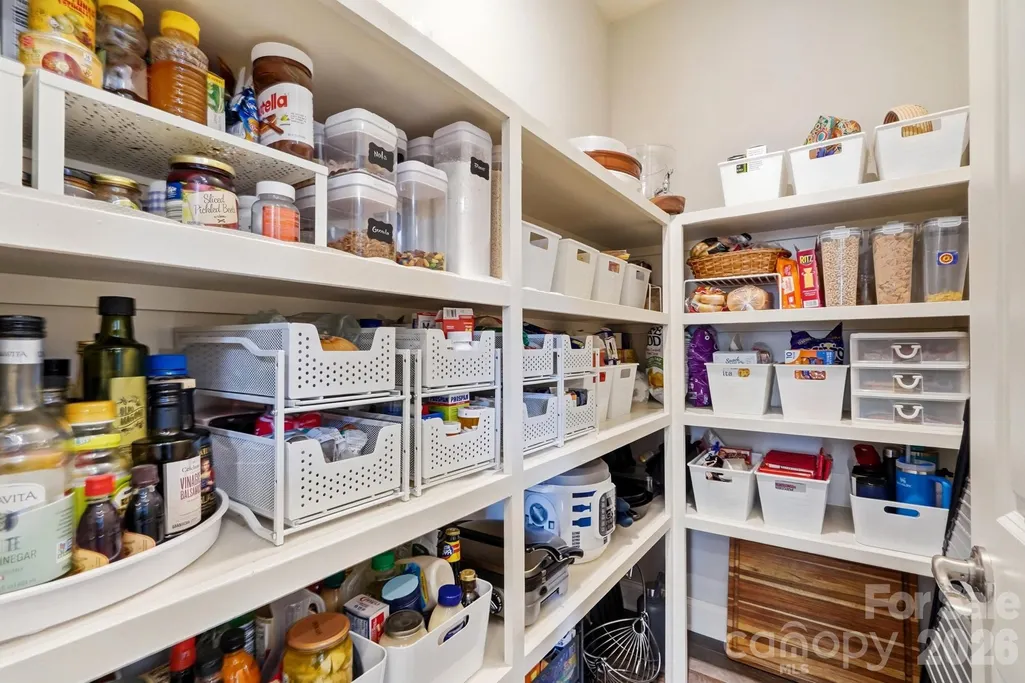
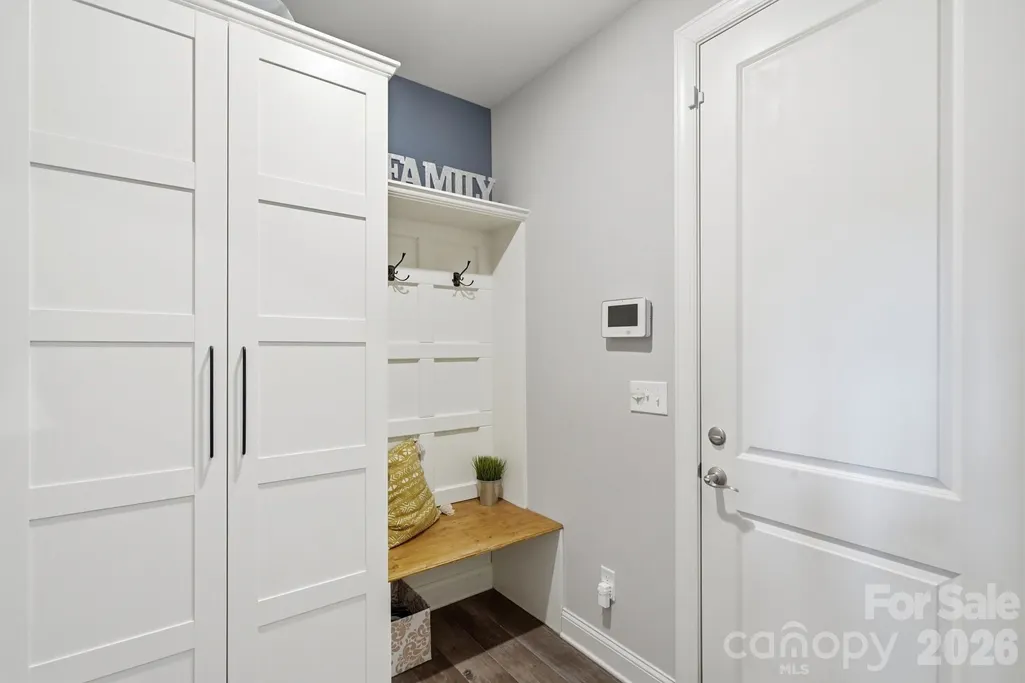
| Interior Amenities | Attic Stairs Pulldown,Drop Zone,Entrance Foyer,Kitchen Island,Open Floorplan,Pantry,Walk-In Closet(s),Walk-In Pantry |
|---|---|
| Flooring | Carpet,Tile,Wood |
| Fireplace Features | Family Room,Gas,Gas Starter |
| Basement (Y/N) | No |
| Window Features | Insulated Window(s) |
| Fireplace Y/N | Yes |
| Above Grade Finished Area | 3694 |
| Laundry Features | Electric Dryer Hookup,Laundry Room,Main Level,Sink,Washer Hookup |
| Total Bedrooms | 5 |
| Total Baths | 4 |
| SqFt Main | 2322 |
| SqFt Garage | 496 |
| SqFt Upper | 1372 |
| Bedroom | 2 |
Exterior Features
| Exterior Amenities | In-Ground Irrigation,Outdoor Kitchen |
|---|---|
| Fencing | Back Yard,Barbed Wire |
| Parking Features | Driveway,Attached Garage,Garage Faces Front |
| Lot Features | Cul-De-Sac,Level,Wooded |
| Water Source | City |
| Lot Size Area | 0.39 |
| Foundation Details | Slab |
| Road Surface Type | Concrete,Paved |
| Door Features | Insulated Door(s) |
| Road Responsibility | Publicly Maintained Road |
| Main Level Garage YN | Yes |
Amenities
- Foreclosure
- Views
- Short Sale
- New Construction
- Adult 55+
- Lease To Own
- No HOA Fees
- Furnished
- Primary On Main
- Air Conditioning
- Seller Finance
- Green
- Fixer Upper
- Horse
- Golf
- Fireplace
- Deck
- Garage
- Basement
- Pool
Property vs Single Family Average in 28277
Price
Year Built
Visits

 Canopy MLS® Copyright ©2026 All rights reserved.
