
Address
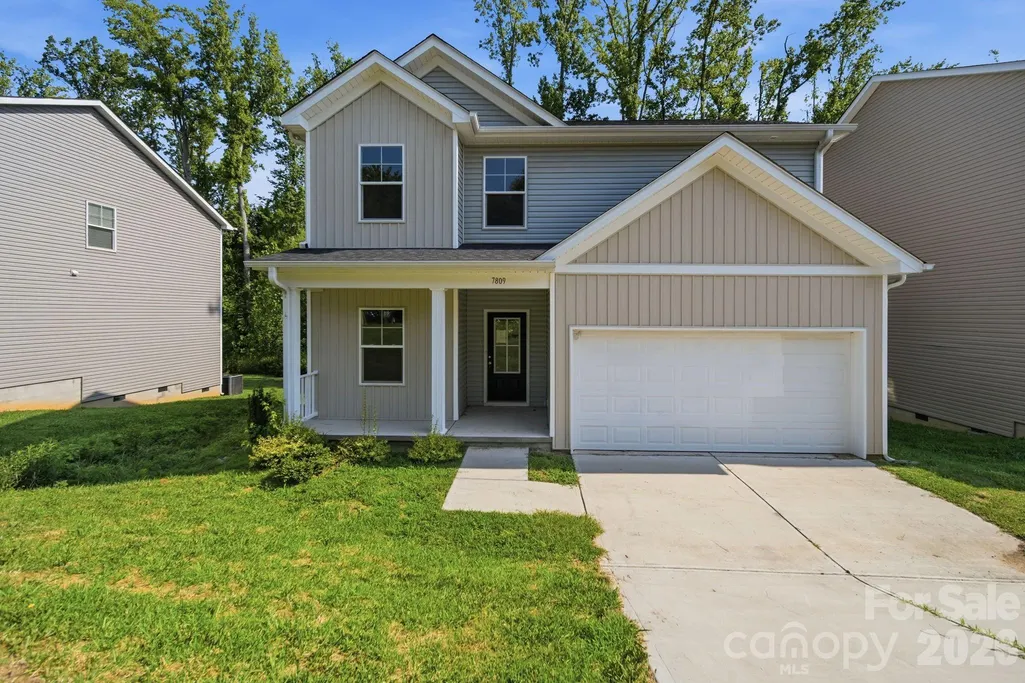
7809 E Lane Drive, Charlotte, NC
Price
$ 389,900
Property Attributes
- ID#4395836
- TypeSingle Family
- Listing Status Active
- CountyMECKLENBURG
- CityCharlotte
- AreaMecklenburg County
- NeighborhoodCity View Acres
- Zip28212
- StyleTransitional
- Year Built2022
- Price$ 389,900
- Bedrooms3
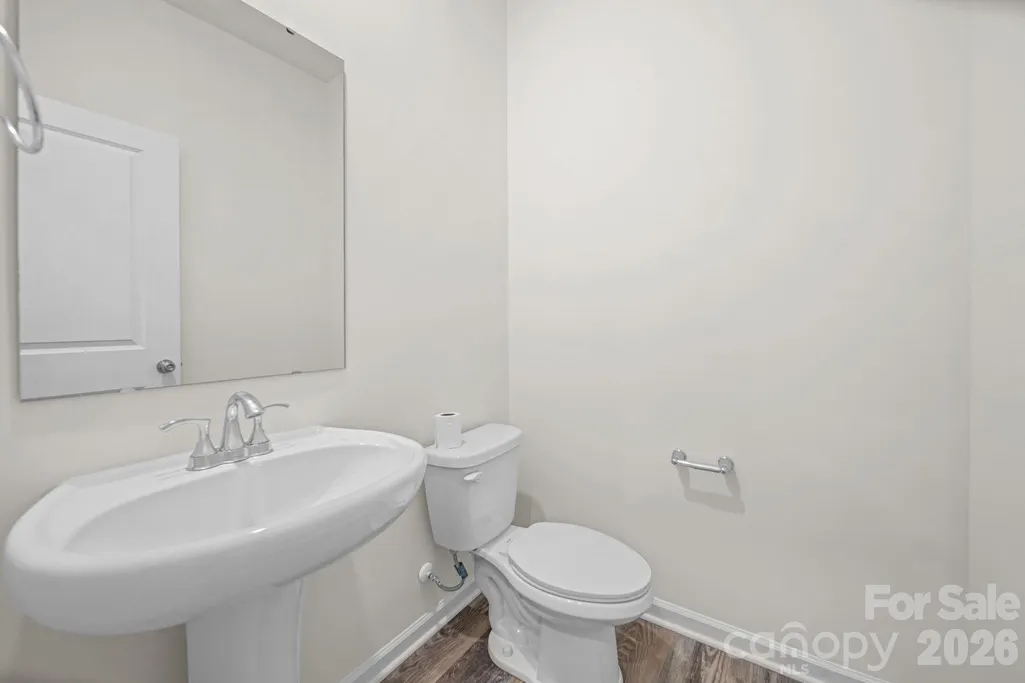
- Full Bathrooms2
- Half Bathrooms1
- Sqr Footage2228
- Lot Size0.202 Acres
Data Source:
Canopy MLS
Property Description
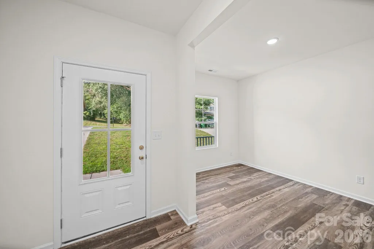
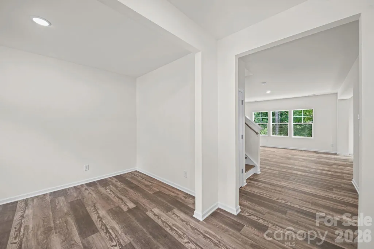
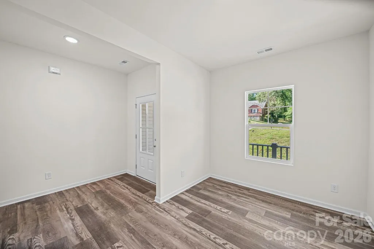
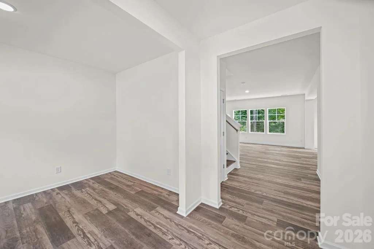
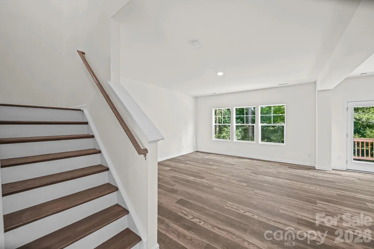
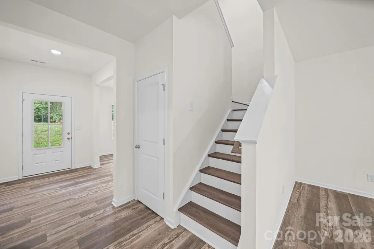
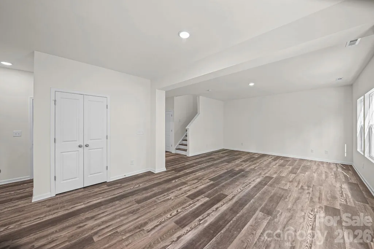
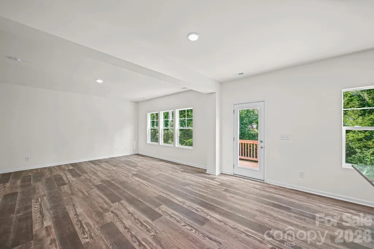
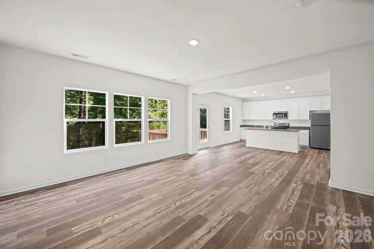
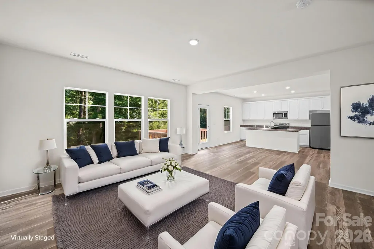
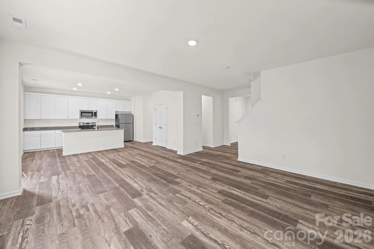
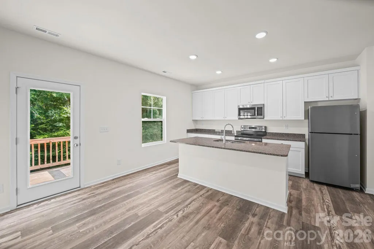
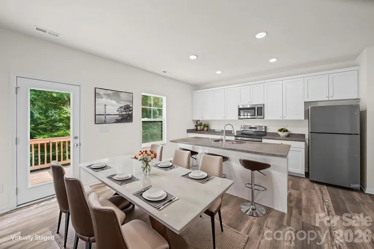
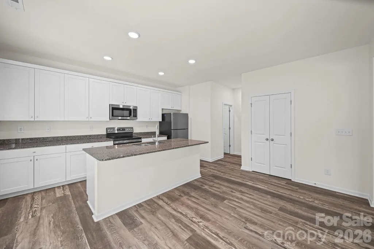
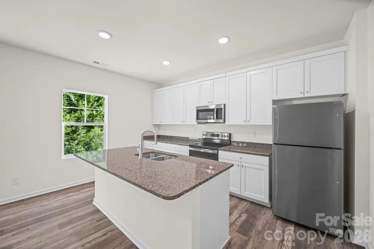
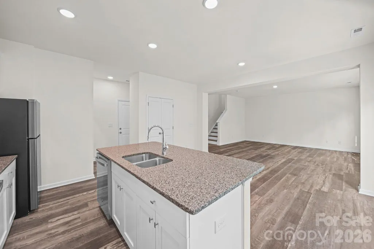
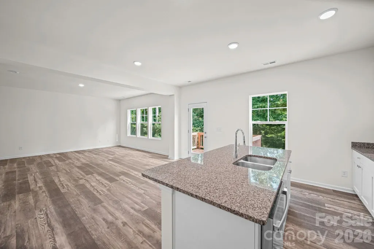
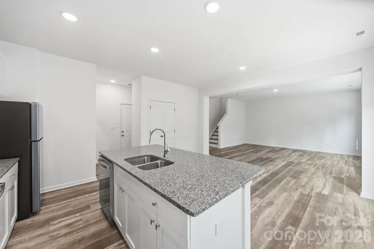
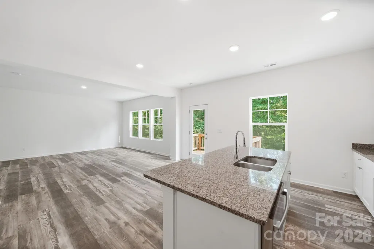
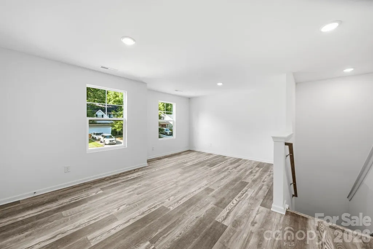
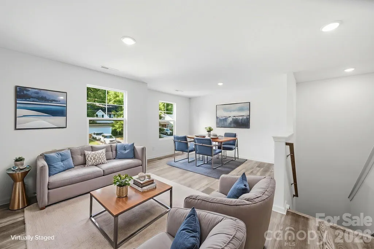
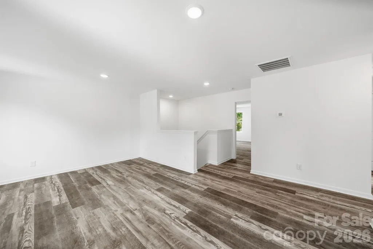
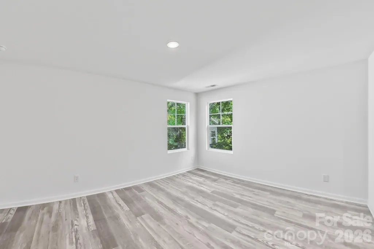
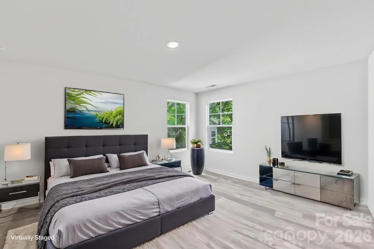
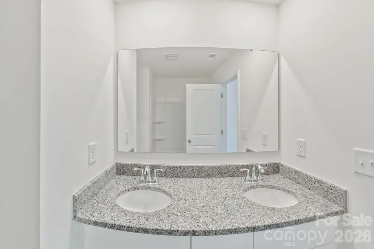
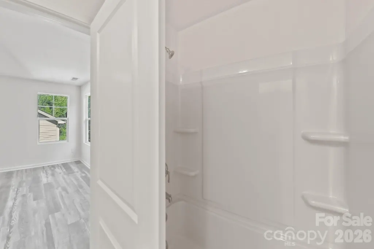
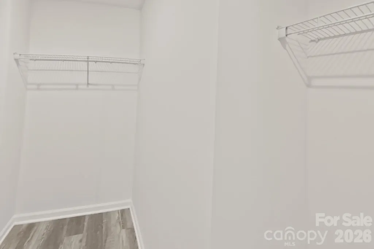
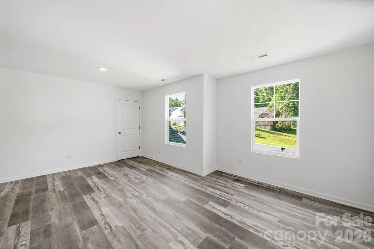
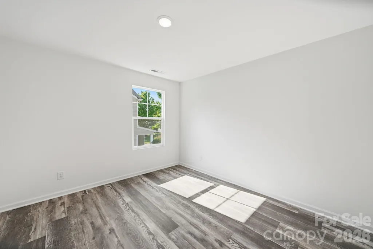
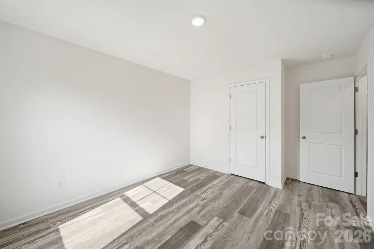
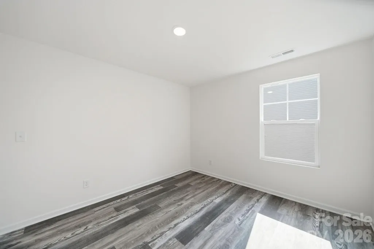
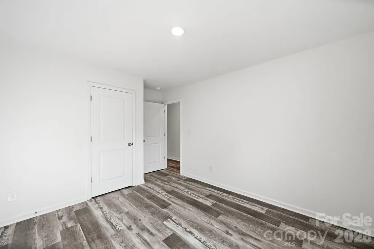
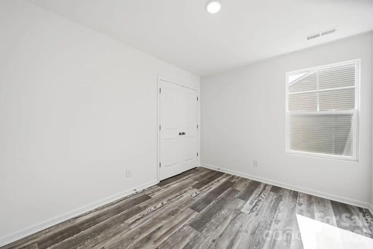
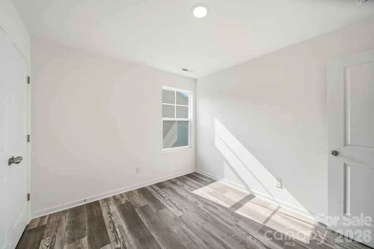
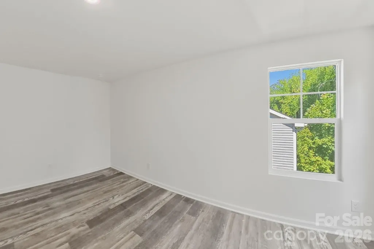
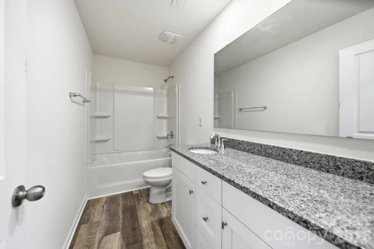
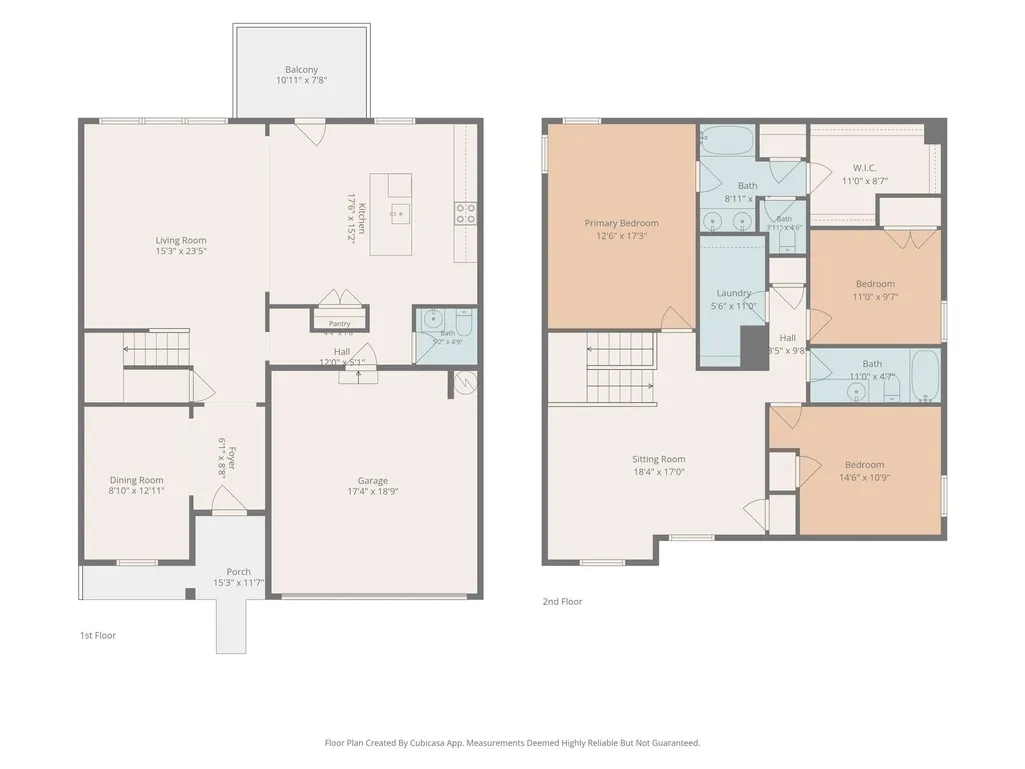
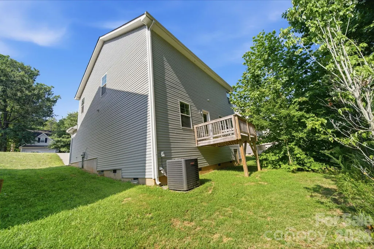
Welcome to this stunning new construction home in the heart of East Charlotte, offering modern finishes, a versatile floor plan, and luxury vinyl plank flooring throughout—there is absolutely no carpet! The main level features a spacious flex room at the front of the home that can easily serve as a home office, formal dining room, playroom, or den to fit your lifestyle. The open-concept great room flows seamlessly into the kitchen, creating an inviting space for entertaining and everyday living. The kitchen is beautifully appointed with granite countertops, stainless steel appliances, abundant cabinetry, and plenty of workspace for preparing meals and gathering with family and friends. Upstairs, the spacious primary suite offers a large walk-in closet and an ensuite bath with dual vanities and a tub/shower combination. Two additional bedrooms share a full bathroom, while the loft provides additional flexible living space ideal for a media room, homework area, or cozy retreat. Step outside onto the rear deck overlooking a peaceful wooded backyard, perfect for enjoying your morning coffee or relaxing at the end of the day. Ideally located just minutes from Independence Boulevard, this home offers convenient access to shopping, restaurants, entertainment, and all that East Charlotte has to offer. Enjoy the perfect combination of modern living, low-maintenance finishes, and an unbeatable location in this move-in ready new construction home. Seller is providing a Three 10 Home Warranty Through America's preferred Structural Warranty which provides a 10 Year Structural Warranty and a New Construction Home Warranty for Years 2-4. Warranty Flyer is Available in Attachments.
| Elementary School | Middle School | High School |
|---|---|---|
| Piney Grove Elementary School | Albemarle Road Middle School | Butler High School |
| Price History | |
|---|---|
| 7/28/2026 | Listed $399,900 |
| 8/27/2026 | 3$389,900 |
General Features
| Living Area | 2228 |
|---|---|
| Sewer | Public Sewer |
| Heating | Electric |
| Cooling | Central Air |
| Utilities | Cable Available |
| Roof | Composition |
| Appliances | Dishwasher,Disposal,Electric Range,Refrigerator |
| Development Status | Completed |
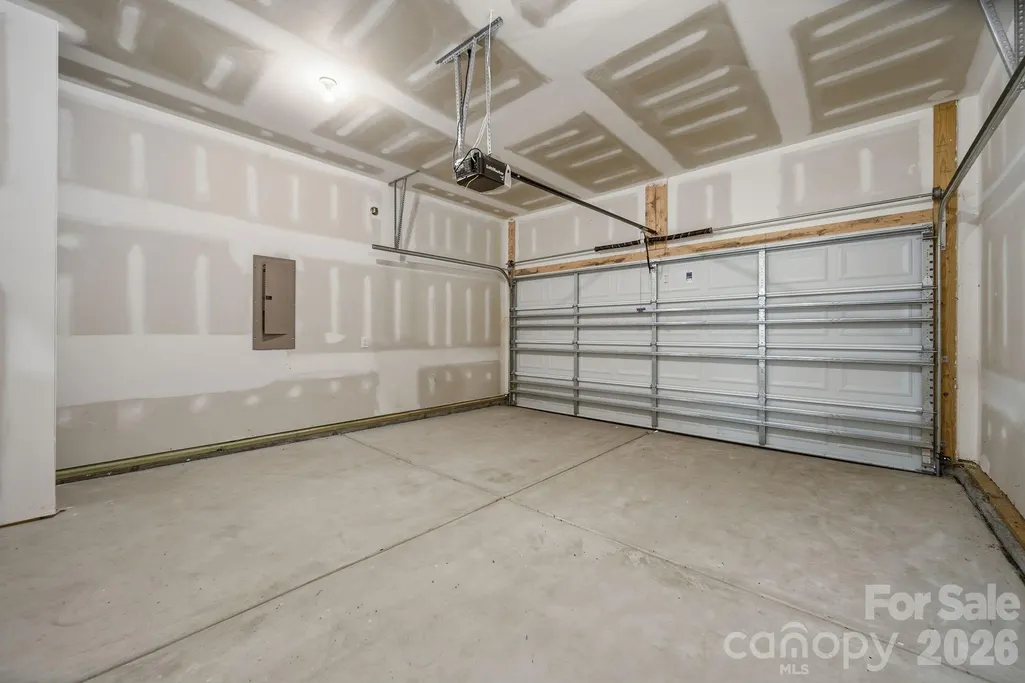
| Garage Spaces | 2 |
| Patio/Porch Features | Deck,Front Porch |
| Architectural Style | Transitional |
| Security Features | Carbon Monoxide Detector(s),Smoke Detector(s) |
| Construction Materials | Vinyl |
| Year Built | 2022 |
| Levels | Two |
| Property Subtype | Single Family Residence |
| Parcel Number | 165-082-05 |
| County | Mecklenburg |
| New Construction | Yes |
| Property Type | Residential |
| HOA | No |
| Subdivision Name | City View Acres |
| Garage Y/N | Yes |
| Full Baths | 2 |
| Directions | I-77 to 277 S,Take exit 2B for US -74E toward NC-27 E Independence Blvd. Take Left on Sharon Forest Drive,Turn Left on Dorn Circle,Turn Right onto E Lane Dr. Home is on the Left. |
| High School | Butler |
| City | Charlotte |
| Senior Community Y/N | No |
| Lot Size Units | Acres |
| Carport Y/N | No |
| Elementary School | Piney Grove |
| Middle/Junior High School | Albemarle Road |
| Additional Parcels Y/N | No |
| Virtual Tour | https://listings.carolinahomephotos.com/sites/emojwvww/unbranded |
| Standard Status | Active |
| CAR_HOASubjectTo | None |
| Construction Type | Site Built |
| Tax Assessed Value | 580600 |
| Virtual Tour | https://listings.carolinahomephotos.com/sites/emojwvww/unbranded |
| Listing Terms | Cash,Conventional,FHA,VA Loan |
Interior Features
| Interior Amenities | Attic Stairs Pulldown |
|---|---|
| Flooring | Vinyl |
| Basement (Y/N) | No |
| Fireplace Y/N | No |
| Above Grade Finished Area | 2228 |
| Half Baths | 1 |
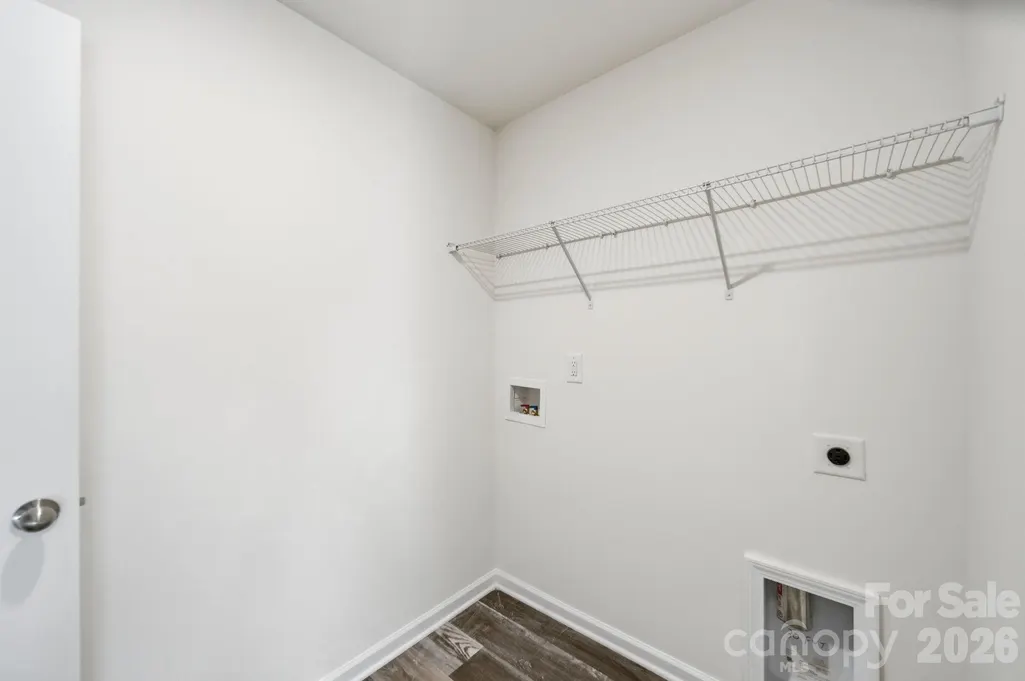
| Laundry Features | Electric Dryer Hookup,Laundry Room,Upper Level |
| Total Bedrooms | 3 |
| Total Baths | 3 |
| SqFt Main | 980 |
| SqFt Garage | 341 |
| SqFt Upper | 1248 |
Exterior Features
| Parking Features | Driveway,Attached Garage,Garage Door Opener,Garage Faces Front |
|---|---|
| Lot Features | Wooded |
| Water Source | City |
| Lot Size Area | 0.202 |
| Foundation Details | Crawl Space |
| Lot Dimensions | 60x148x60x147 |
| Road Surface Type | Concrete,Paved |
| Road Responsibility | Publicly Maintained Road |
| Main Level Garage YN | Yes |
Amenities
- Foreclosure
- Views
- Short Sale
- New Construction
- Adult 55+
- Lease To Own
- No HOA Fees
- Furnished
- Primary On Main
- Air Conditioning
- Seller Finance
- Green
- Fixer Upper
- Horse
- Golf
- Fireplace
- Deck
- Garage
- Basement
- Pool
Property vs Single Family Average in 28212
Price
Year Built
Visits


