
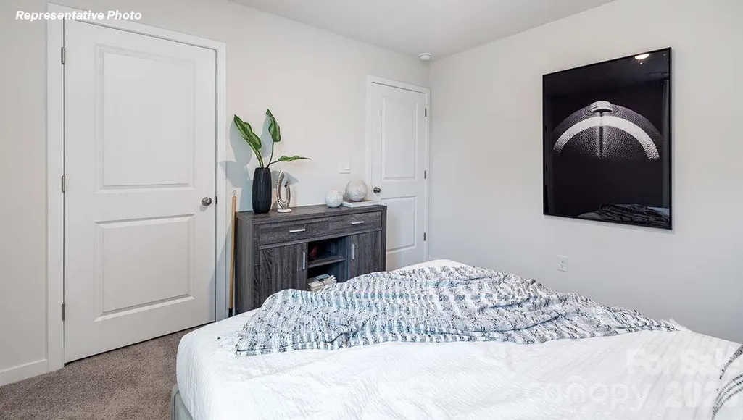
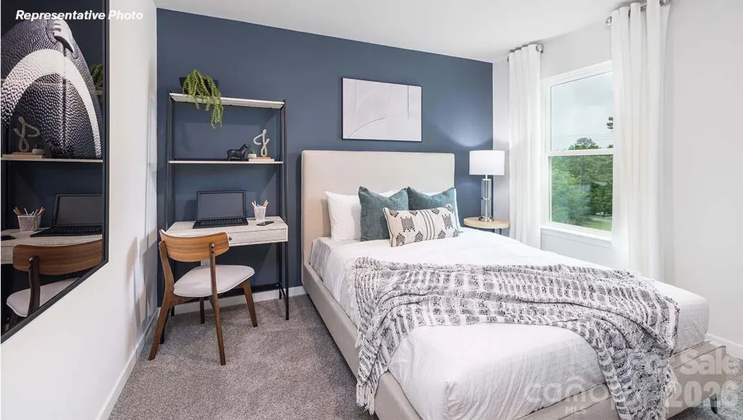
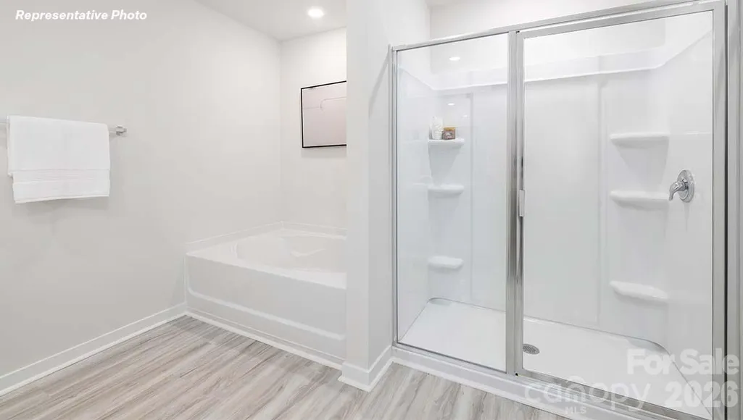
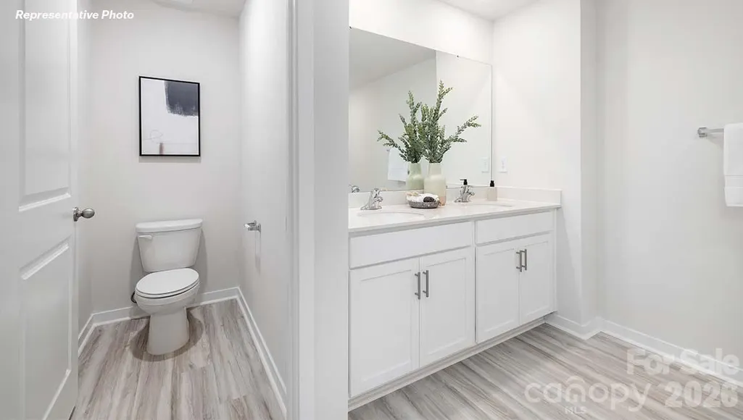
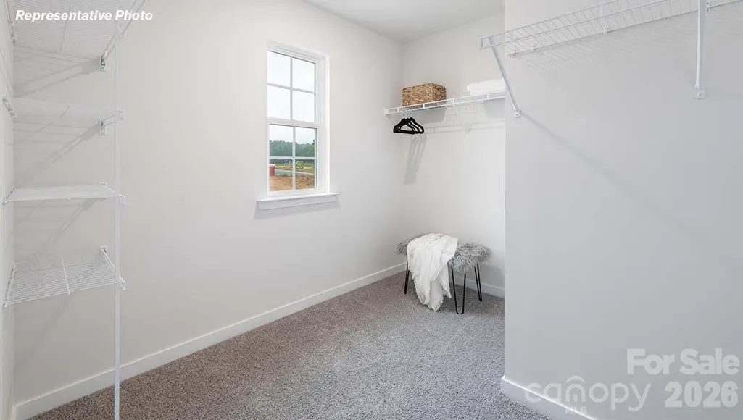
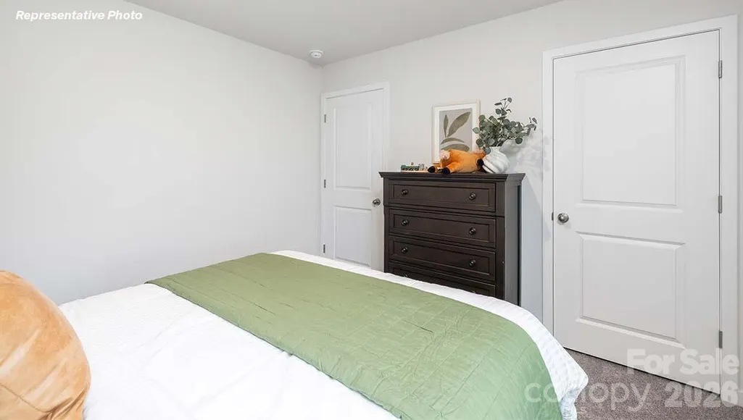
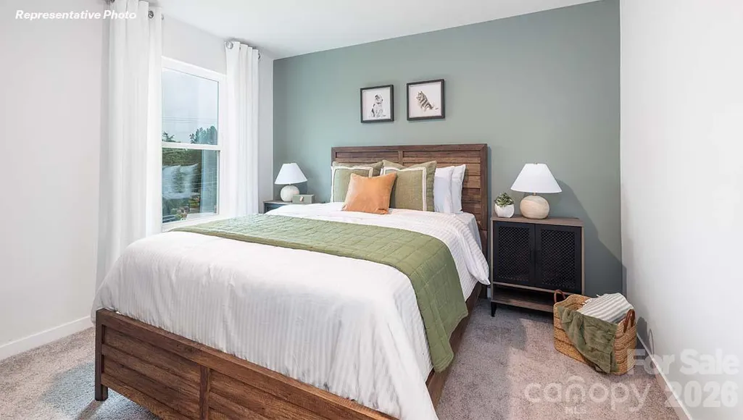
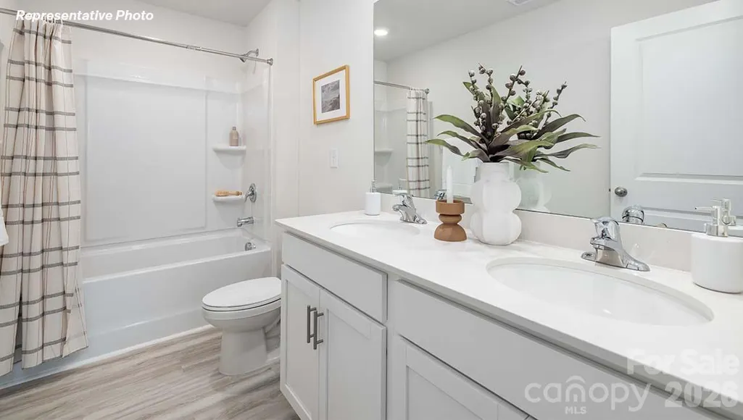
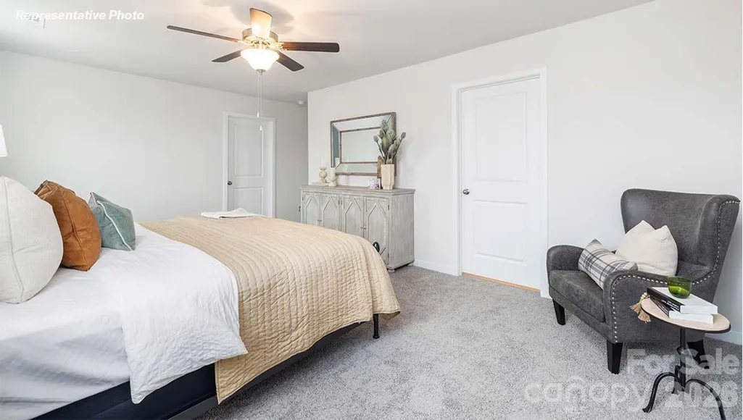
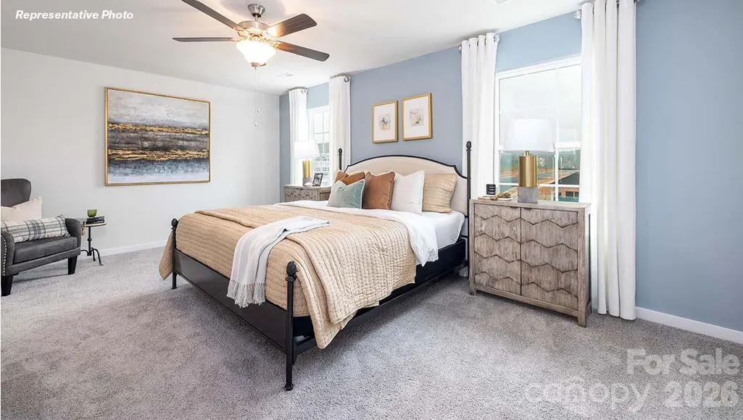
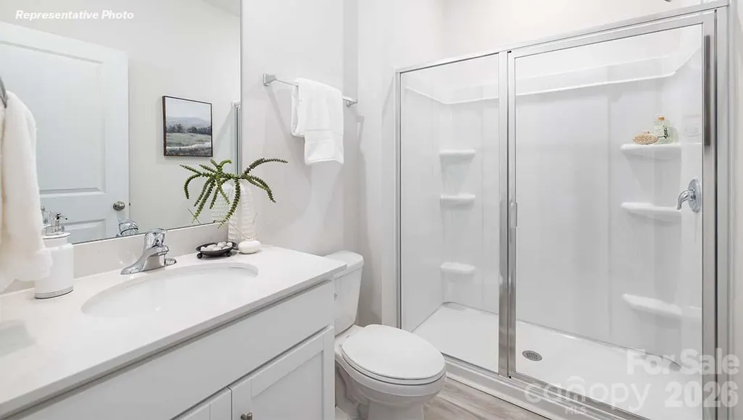
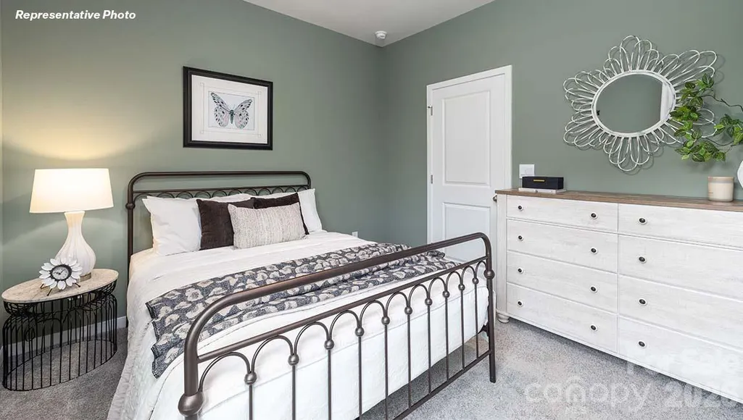
Address
Lot 162 Waterfall Valley Way, Mooresville, NC
Price
$ 430,090
Property Attributes
- ID#4395485
- TypeSingle Family
- Listing Status Active
- CountyIREDELL
- CityMooresville
- AreaIredell County
- NeighborhoodShepherds Farm
- Zip28117
- Style
- Year Built2026
- Price$ 430,090
- Bedrooms5
- Full Bathrooms3
- Half Bathrooms0
- Sqr Footage2368
- Lot Size0.114 Acres
Data Source:
Canopy MLS
Property Description
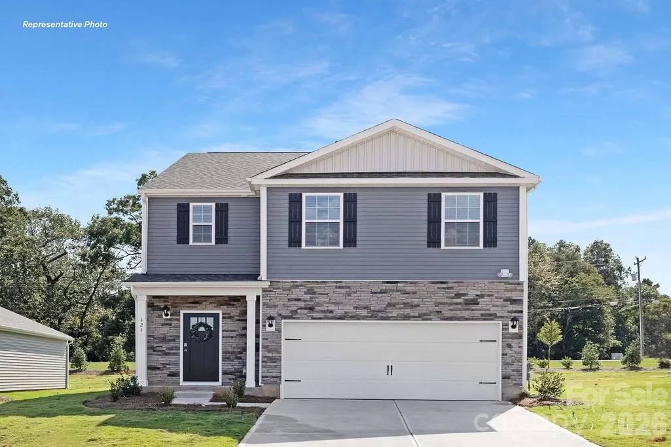
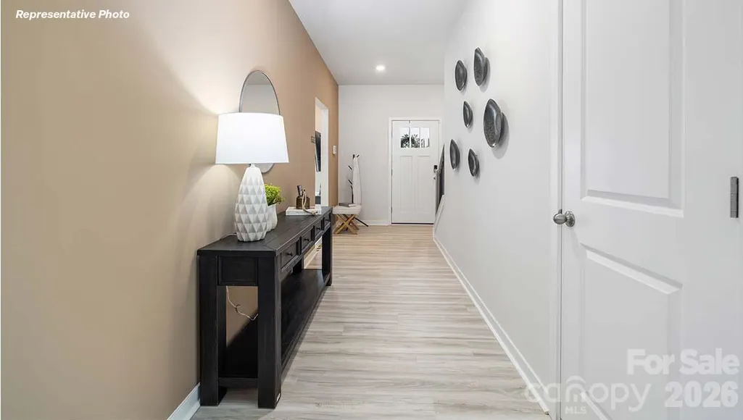
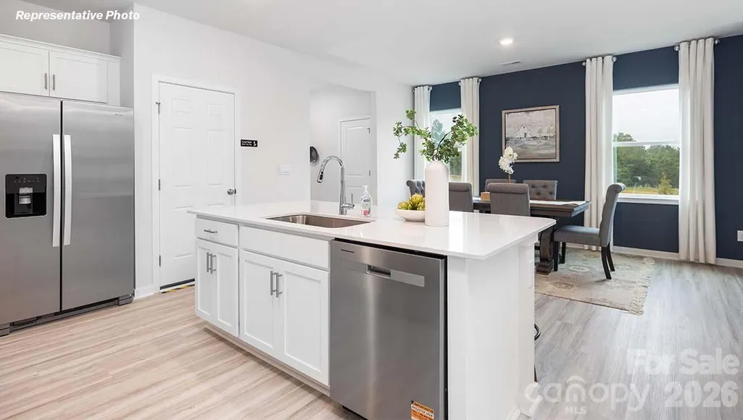
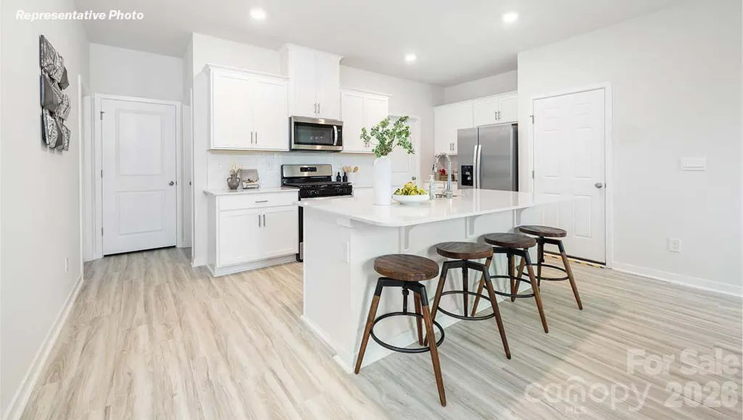
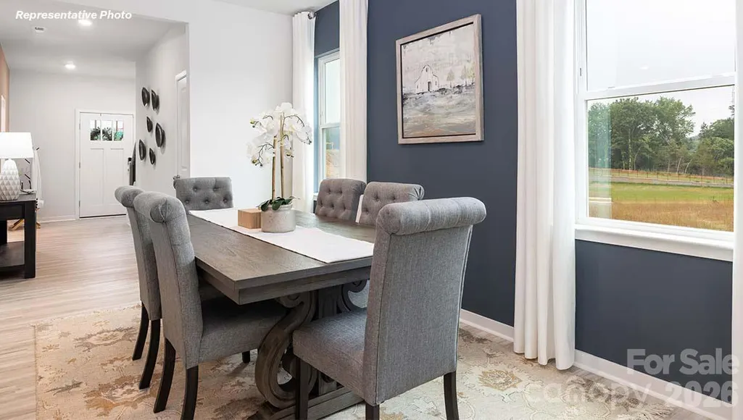
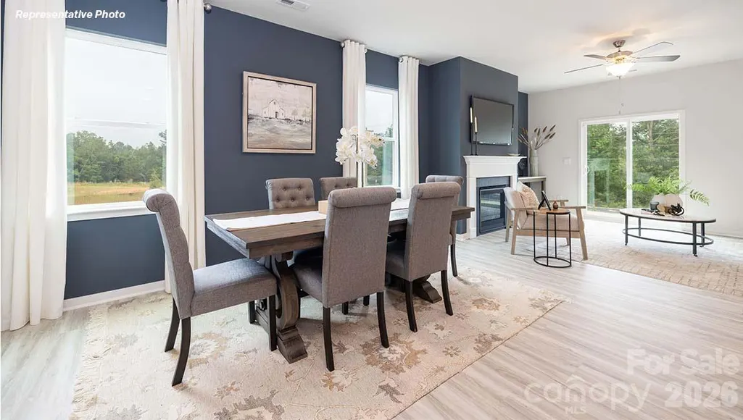
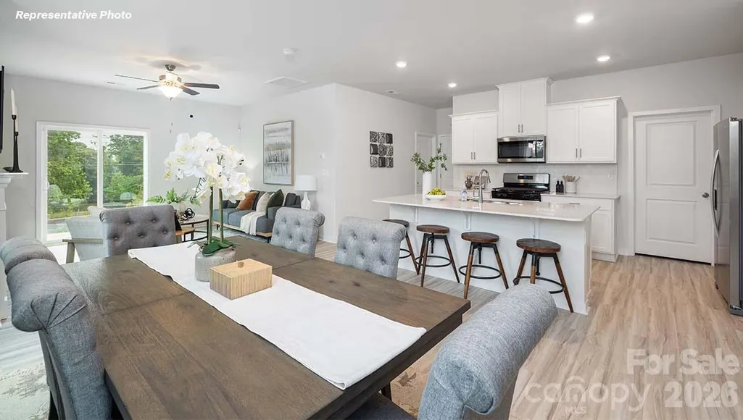
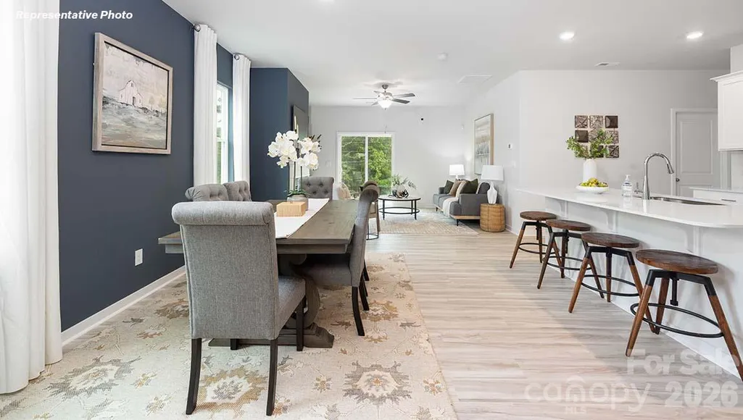
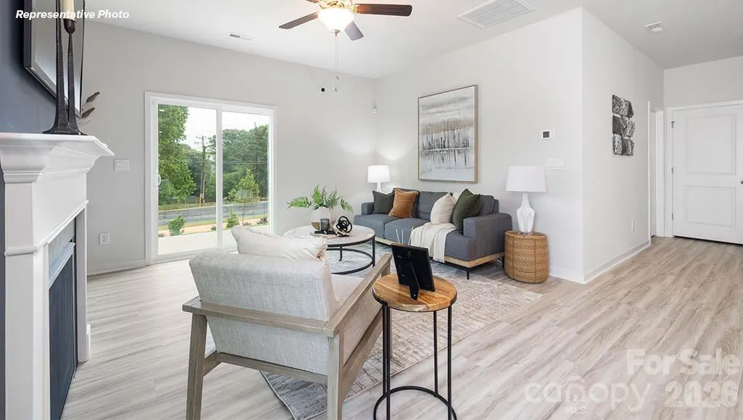
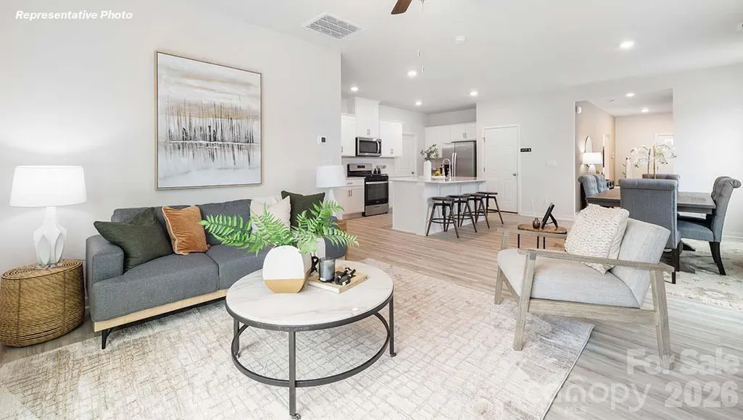
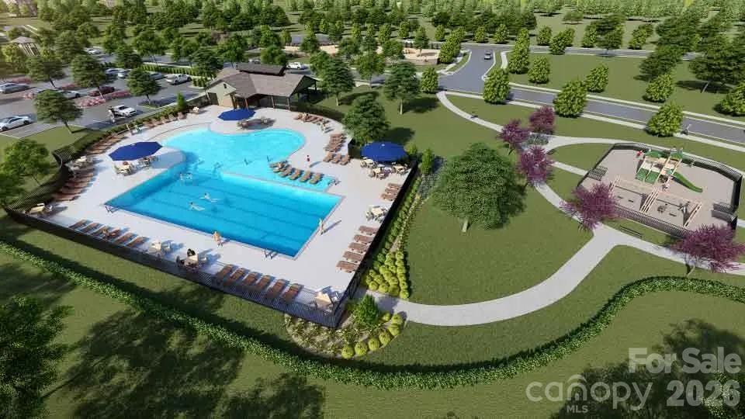
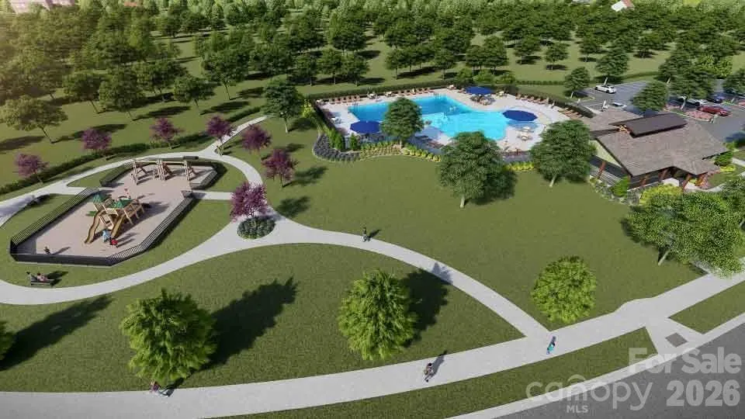
Come build your dream home on this CORNER LOT!!!! Choose your plan and design your home with this dirt lot, in Shepherd's Farm! Introducing Shepherd's Farm, a new home community in Mooresville, NC offering ranch and two-story single-family homes, as well as primary bedrooms on main floor and basement homes. In addition this community will also offer townhomes. Community amenities will include a pool, playground, walking trails, dog parks and more. As you step inside, you'll immediately notice the attention to detail and high-quality finishes throughout. The kitchen boasts beautiful birch cabinets with crown molding, quartz countertops with tile backsplash, and stainless-steel appliances. The open floorplan designs are perfect for entertaining and the exterior schemes and elevations of our homes were carefully designed to create a beautiful streetscape that you'll be proud to call home. Homes in this neighborhood will come equipped with smart home technology, allowing you to easily control your home. With a video doorbell, garage door control, lighting ,door lock, thermostat and voice that are all controlled through one convenient app. Whether it's adjusting the temperature or turning on the lights, convenience is at your fingertips. This prime location is located just minutes from the beautiful shore of Lake Norman, with an easy commute to the city of Charlotte . Don't miss out on the opportunity to make Shepherd's Farm your own in this great Mooresville location! Join our "First to Know" list today!
| Elementary School | Middle School | High School |
|---|---|---|
| Shepherd Elementary School | Lakeshore Middle School | South Iredell High School |
| Price History | |
|---|---|
| 6/19/2026 | Listed $410,990 |
General Features
| Living Area | 2368 |
|---|---|
| Sewer | Public Sewer |
| Heating | Natural Gas |
| Cooling | Central Air |
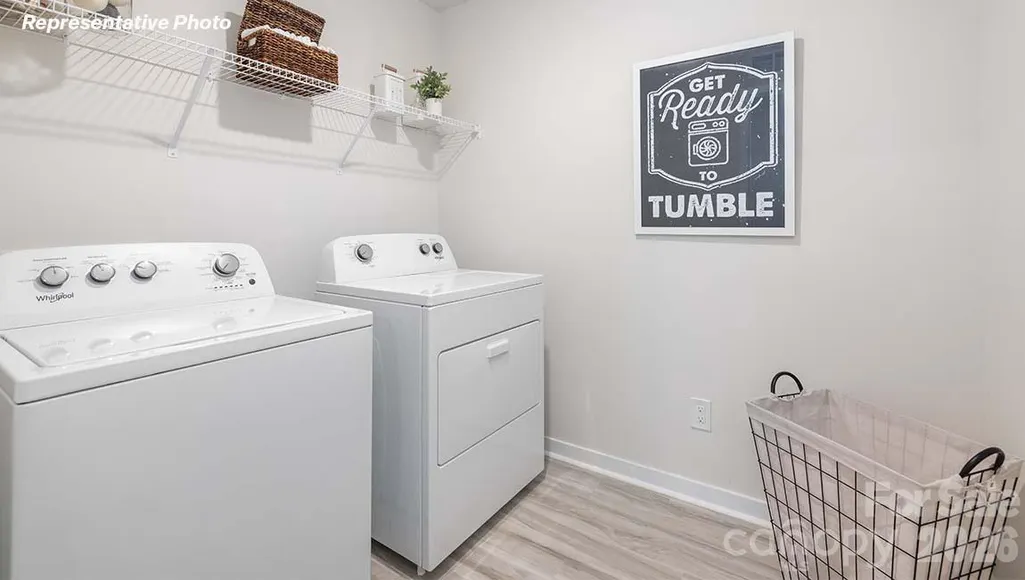
| Appliances | Dishwasher,Disposal,Electric Water Heater,Gas Range,Ice Maker,Microwave,Refrigerator,Washer/Dryer |
| Development Status | Proposed |
| HOA Fee | 187.5 |
| Garage Spaces | 2 |
| Patio/Porch Features | Covered,Front Porch,Patio |
| Security Features | Security System |
| Construction Materials | Brick Partial,Hardboard Siding,Stone |
| Year Built | 2026 |
| Levels | Two |
| Property Subtype | Single Family Residence |
| Parcel Number | 4659402063.000 |
| Community Features | Outdoor Pool,Playground,Walking Trails |
| Assoc Fee Paid Per | Quarterly |
| County | Iredell |
| New Construction | Yes |
| Property Type | Residential |
| HOA | Yes |
| Subdivision Name | Shepherds Farm |
| Garage Y/N | Yes |
| Full Baths | 3 |
| Directions | (Coming I-77 N) - Take exit 36 and turn right on to HWY 150. Drive straight for 0.9 miles then turn Left on to Talbert Road. Drive straight for 0.6 miles then turn right on to Oates Road. Drive strai |
| High School | South Iredell |
| City | Mooresville |
| Association Name | Cusick |
| Senior Community Y/N | No |
| Lot Size Units | Acres |
| Carport Y/N | No |
| Elementary School | Shepherd |
| Middle/Junior High School | Lakeshore |
| Additional Parcels Y/N | No |
| Virtual Tour | https://www.zillow.com/view-imx/d36cb1ed-7c77-4e43-ac12-815a4b01670e?initialViewType=pano |
| Builder Name | D.R. Horton |
| Standard Status | Active |
| CAR_HOASubjectTo | Required |
| Construction Type | Site Built |
| Virtual Tour | https://www.zillow.com/view-imx/d36cb1ed-7c77-4e43-ac12-815a4b01670e?initialViewType=pano |
Interior Features
| Interior Amenities | Attic Stairs Pulldown |
|---|---|
| Flooring | Vinyl |
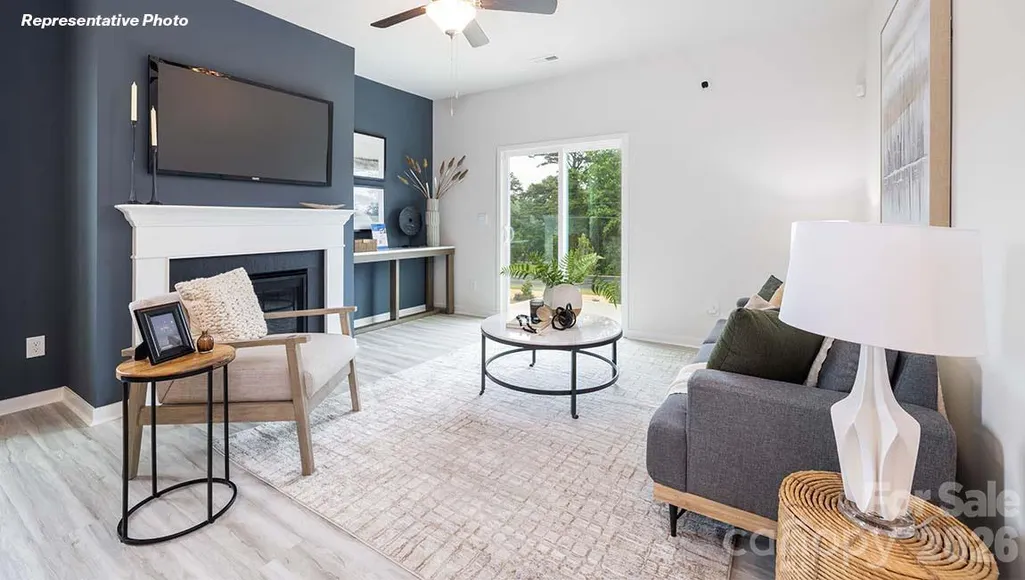
| Fireplace Features | Gas |
| Basement (Y/N) | No |
| Fireplace Y/N | Yes |
| Above Grade Finished Area | 2368 |
| Laundry Features | Laundry Room,Main Level |
| Total Bedrooms | 5 |
| Total Baths | 3 |
| SqFt Main | 1010 |
| SqFt Upper | 1358 |
| Bedroom | 1 |
Exterior Features
| Parking Features | Driveway,Attached Garage,Garage Faces Front |
|---|---|
| Water Source | City |
| Lot Size Area | 0.114 |
| Foundation Details | Slab |
| Road Surface Type | Concrete,Paved |
| Builder Model | Robie |
| Road Responsibility | Dedicated to Public Use Pending Acceptance |
| Main Level Garage YN | Yes |
Amenities
- Foreclosure
- Views
- Short Sale
- New Construction
- Adult 55+
- Lease To Own
- No HOA Fees
- Furnished
- Primary On Main
- Air Conditioning
- Seller Finance
- Green
- Fixer Upper
- Horse
- Golf
- Fireplace
- Deck
- Garage
- Basement
- Pool
Property vs Single Family Average in 28117
Price
Year Built
Visits


