
Address
2416 Buckleigh Drive, Charlotte, NC
Price
$ 355,000
Property Attributes
- ID#4383918
- TypeSingle Family
- Listing Status Active
- CountyMECKLENBURG
- CityCharlotte
- AreaMecklenburg County
- NeighborhoodBuckleigh
- Zip28215
- StyleTransitional
- Year Built2005
- Price$ 355,000
- Bedrooms3
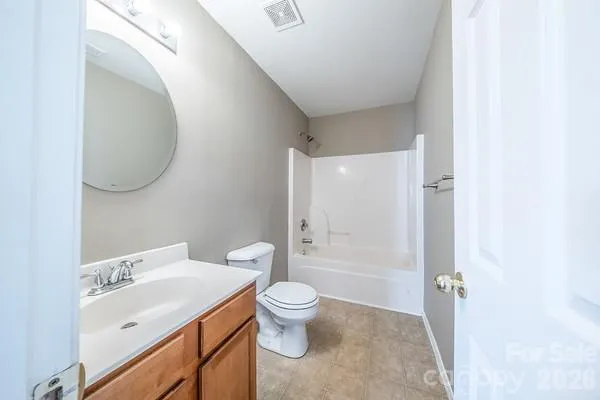
- Full Bathrooms2
- Half Bathrooms0
- Sqr Footage1380
- Lot Size0.18 Acres
Data Source:
Canopy MLS
Property Description
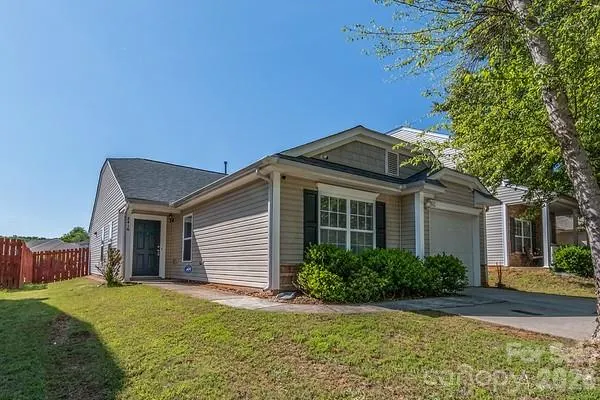
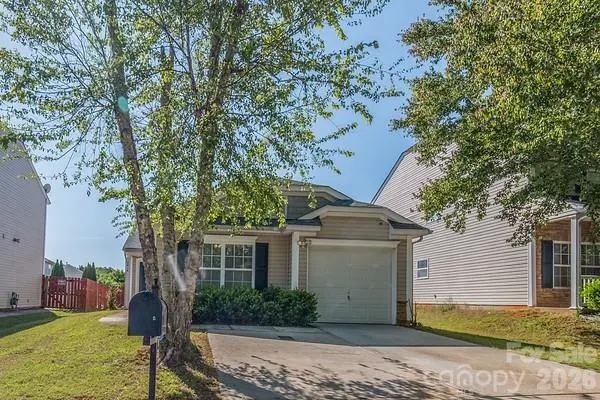
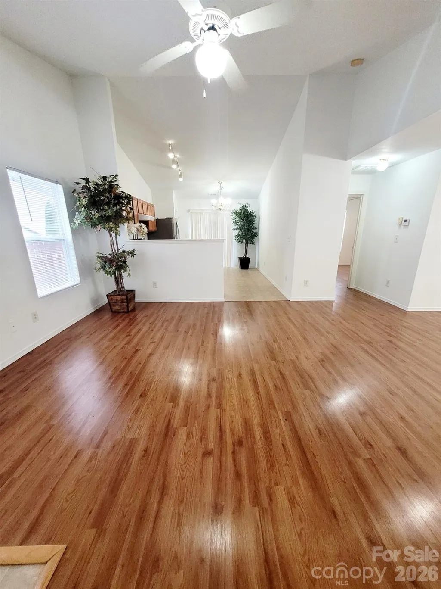
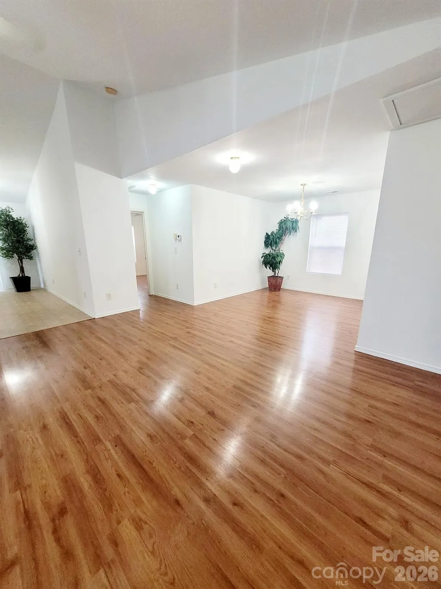
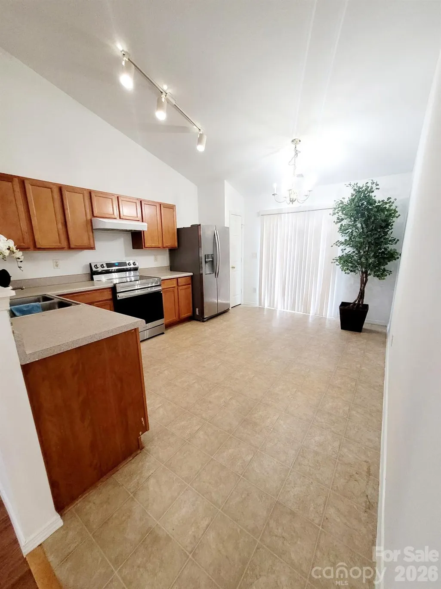
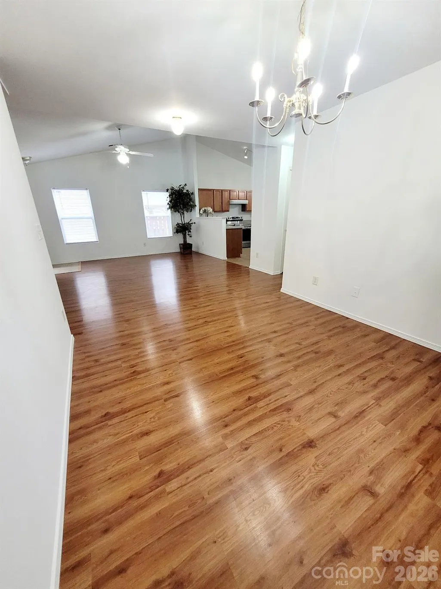
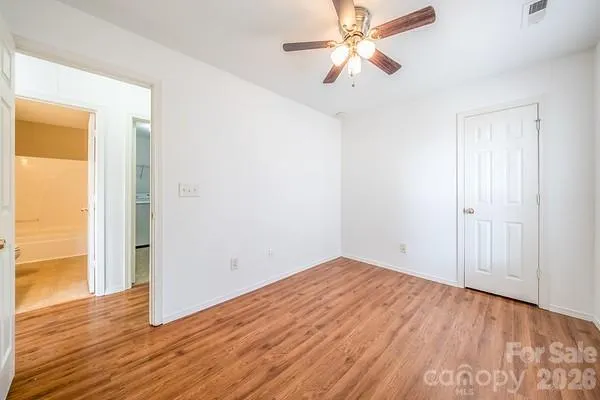
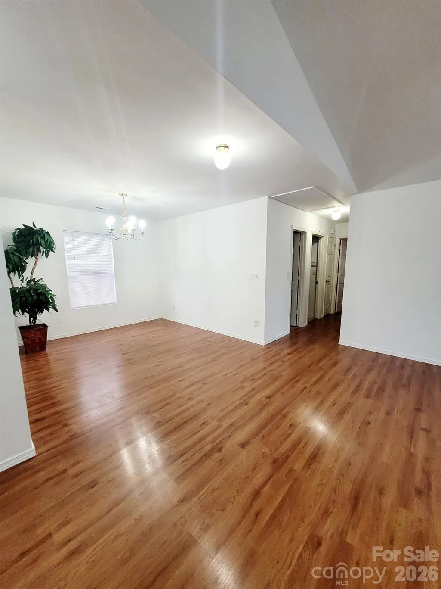
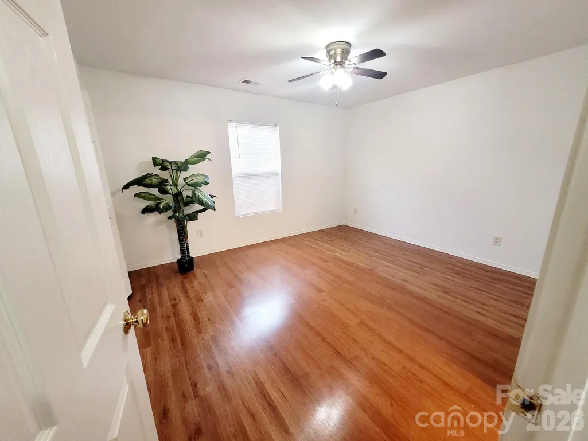
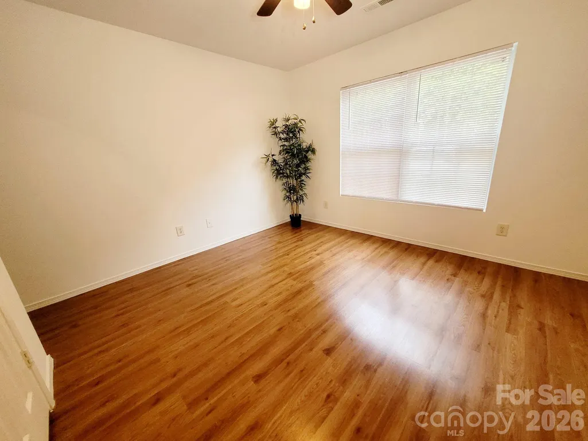
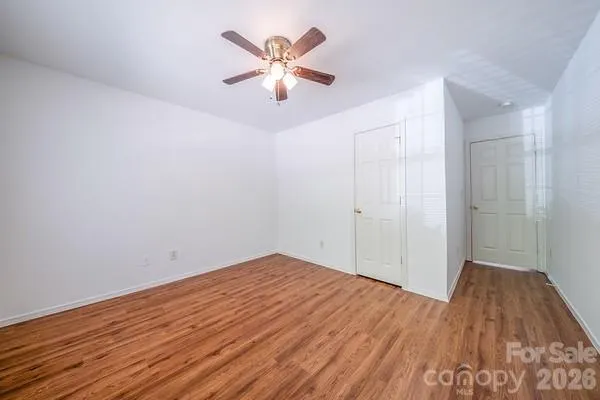
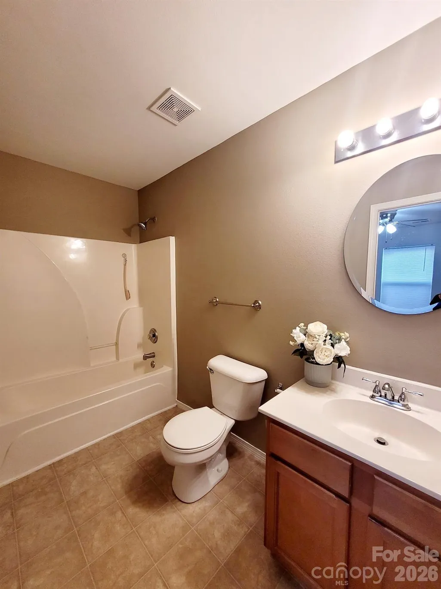
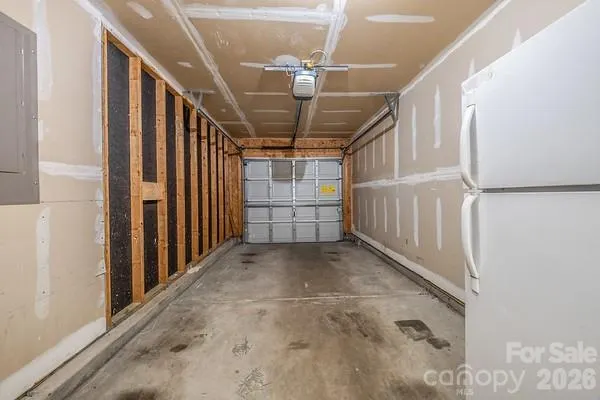
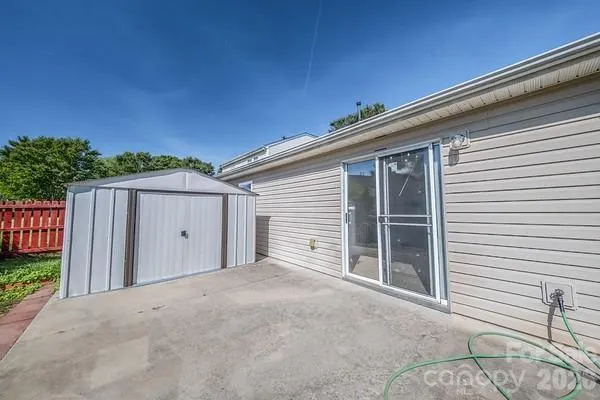
Ready-to-move-in, open floorplan home. 3 bedrooms, 2 full baths, single garage. Formal dining room, eat-in kitchen, breakfast bar, and large, open kitchen. Bright home with lots of natural light, laminate floors, new paint throughout, and a new dishwasher. Newer HVAC, recent replace roof, and surround cameras installed. Extra parking pad poured, extended patio. Shed to convey. Fenced-in yard and mature trees. There are no homes across the street. Must see.
| Elementary School | Middle School | High School |
|---|---|---|
| J.W. Grier Elementary School | Northridge Middle School | Unspecified High School |
| Price History | |
|---|---|
| 5/20/2026 | Listed $355,000 |
General Features
| Living Area | 1380 |
|---|---|
| Sewer | Public Sewer |
| Heating | Forced Air |
| Cooling | Ceiling Fan(s),Central Air |
| Utilities | Cable Connected |
| Roof | Architectural Shingle |
| Appliances | Dishwasher,Electric Cooktop,Electric Oven |
| Zoning | R100 |
| Garage Spaces | 1 |
| Patio/Porch Features | Patio |
| Architectural Style | Transitional |
| Construction Materials | Vinyl |
| Year Built | 2005 |
| Levels | One |
| Property Subtype | Single Family Residence |
| Parcel Number | 105-066-35 |
| Community Features | Playground |
| County | Mecklenburg |
| New Construction | No |
| Property Type | Residential |
| HOA | Yes |
| Subdivision Name | Buckleigh |
| Garage Y/N | Yes |
| Other Structures | Shed(s) |
| Full Baths | 2 |
| High School | Unspecified |
| City | Charlotte |
| Association Name | Cedar Management |
| Senior Community Y/N | No |
| Open Parking Spaces | 2 |
| Lot Size Units | Acres |
| Carport Y/N | No |
| Elementary School | J.W. Grier |
| Middle/Junior High School | Northridge |
| Additional Parcels Y/N | No |
| Standard Status | Active |
| CAR_HOASubjectTo | Required |
| Construction Type | Site Built |
| Tax Assessed Value | 329200 |
| Listing Terms | Cash,Conventional |
Interior Features
| Interior Amenities | Attic Stairs Pulldown |
|---|---|
| Flooring | Laminate,Linoleum |
| Basement (Y/N) | No |
| Window Features | Insulated Window(s) |
| Fireplace Y/N | No |
| Above Grade Finished Area | 1380 |
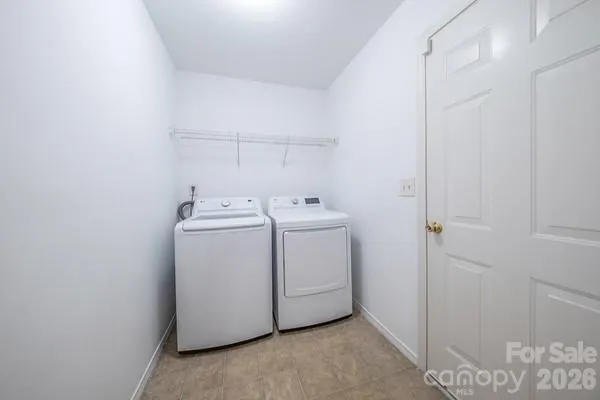
| Laundry Features | Electric Dryer Hookup,Laundry Room,Washer Hookup |
| Total Bedrooms | 3 |
| Total Baths | 2 |
| SqFt Main | 1380 |
| SqFt Garage | 363 |
| Bedroom | 3 |
Exterior Features
| Fencing | Back Yard,Fenced,Wood |
|---|---|
| Parking Features | Driveway,Attached Garage |
| Water Source | City |
| Lot Size Area | 0.18 |
| Foundation Details | Slab |
| Road Surface Type | Concrete,Paved |
| Door Features | Sliding Doors |
| Road Responsibility | Publicly Maintained Road |
| Main Level Garage YN | Yes |
Amenities
- Foreclosure
- Views
- Short Sale
- New Construction
- Adult 55+
- Lease To Own
- No HOA Fees
- Furnished
- Primary On Main
- Air Conditioning
- Seller Finance
- Green
- Fixer Upper
- Horse
- Golf
- Fireplace
- Deck
- Garage
- Basement
- Pool
Property vs Single Family Average in 28215
Price
Year Built
Visits


