
Address
4341 Old Saybrook Court, Charlotte, NC
Price
$ 1,475,000
Property Attributes
- ID#4375795
- TypeSingle Family
- Listing Status Active
- CountyMECKLENBURG
- CityCharlotte
- AreaMecklenburg County
- NeighborhoodOld Saybrook
- Zip28211
- Style
- Year Built1921
- Price$ 1,475,000
- Bedrooms4
- Full Bathrooms3
- Half Bathrooms1
- Sqr Footage3457
- Lot Size0.5 Acres
Data Source:
Canopy MLS
Property Description
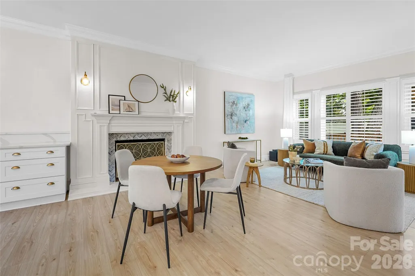
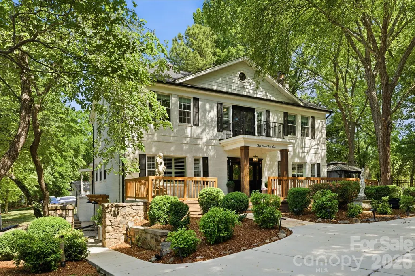
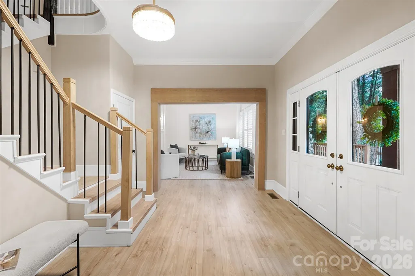
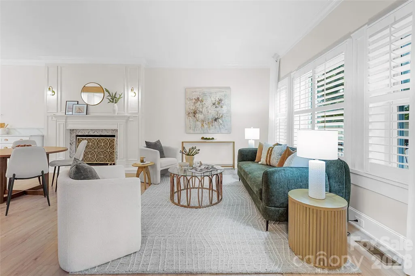
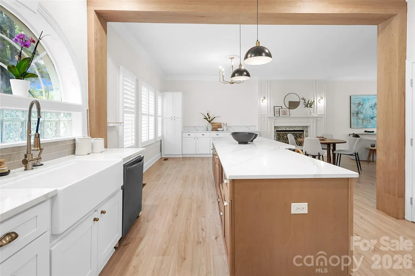
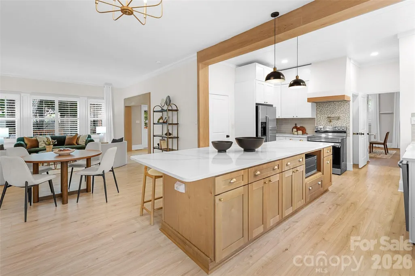
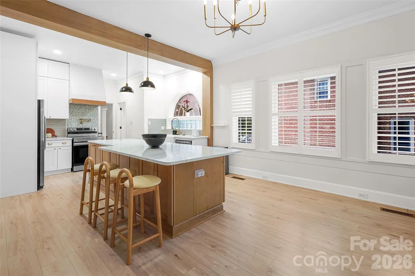
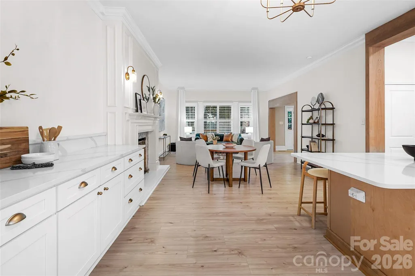
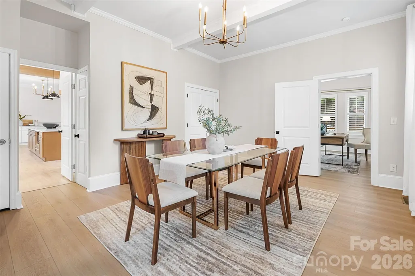
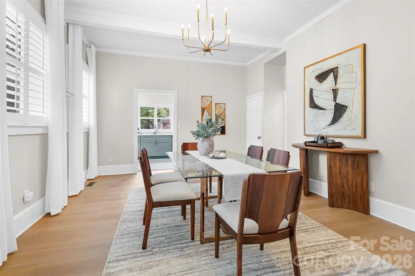
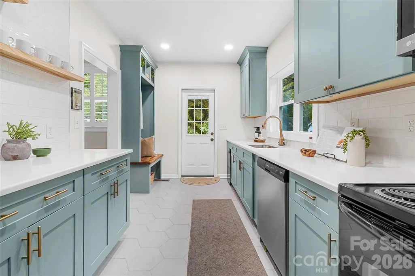
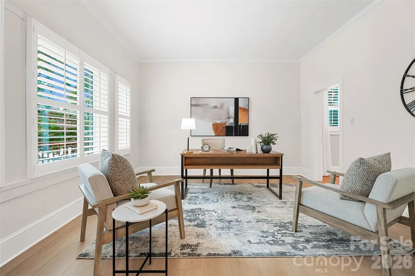
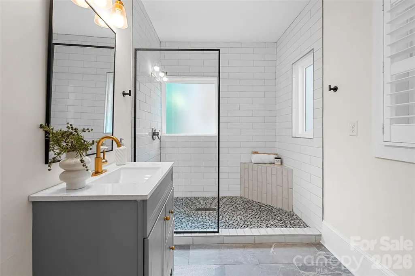
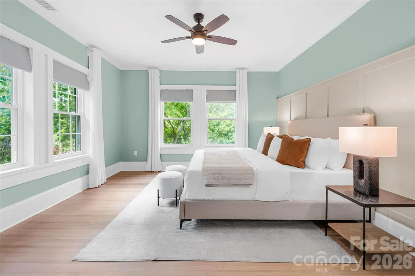
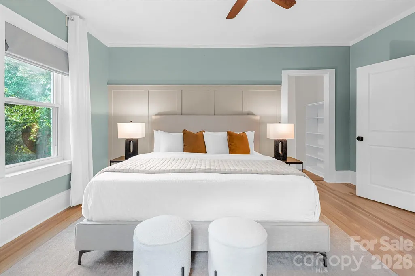
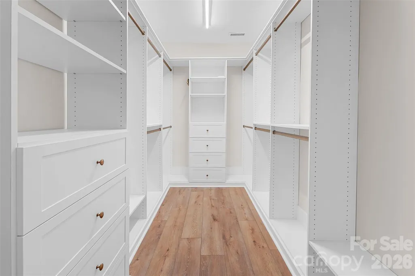
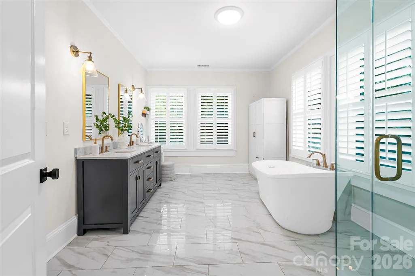
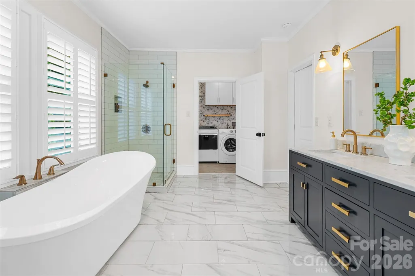
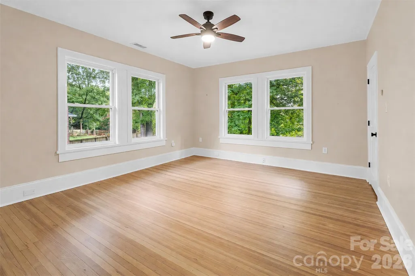
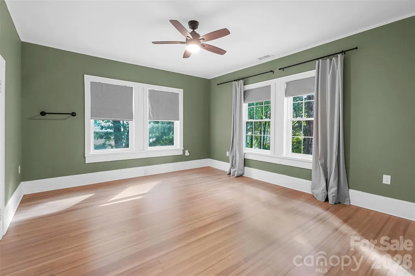
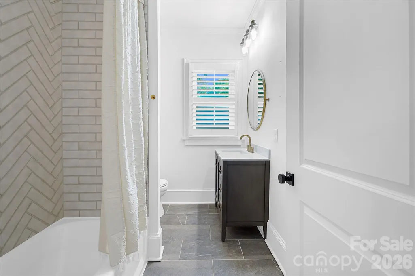
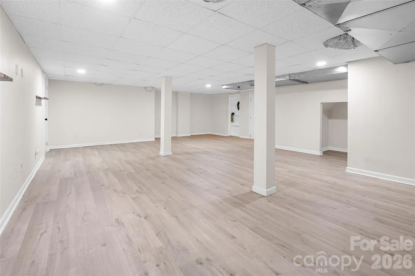
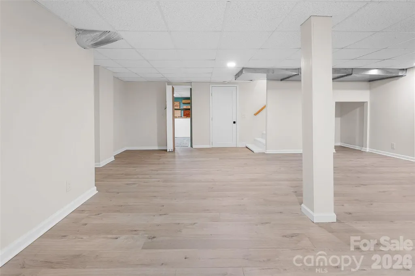
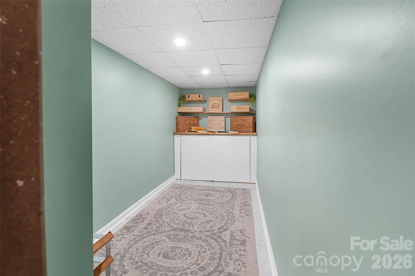
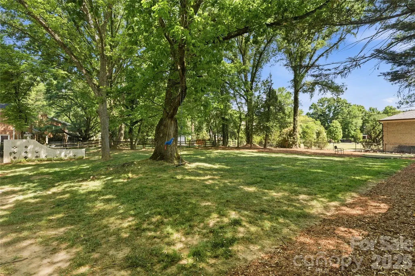
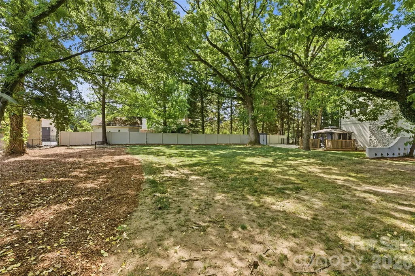
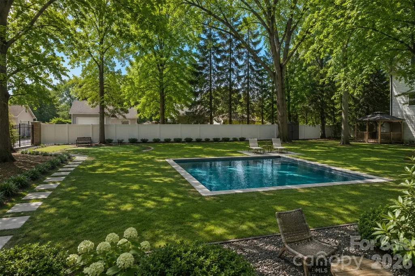
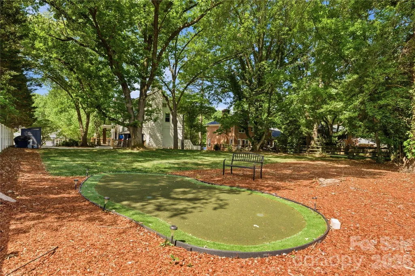
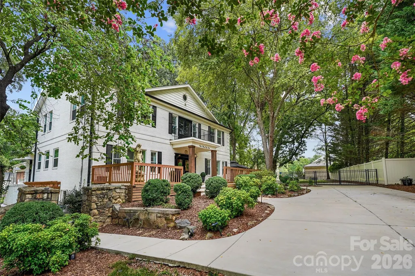
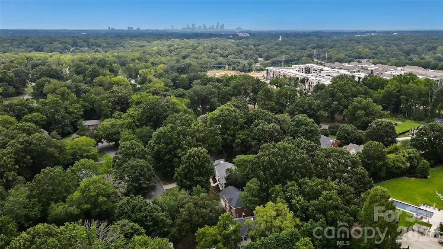
Long before SouthPark became one of Charlotte's most sought-after neighborhoods, this 1920's residence was already part of its story. Today, it offers over 4,700 square feet of usable space on a private half-acre in the heart of it all. Believed to be one of the original homes in what is now Old Saybrook, it has evolved alongside the neighborhood for more than a century, thoughtfully updated while preserving the character that makes it so special. From the grand entry foyer and sweeping staircase, to the soaring ceilings and abundant natural light, the home strikes a rare balance between historic charm and modern functionality. With 3,457 square feet of HLA plus more than 1,200 additional finished square feet across the finished basement and attic, there is an incredible amount of space to spread out, gather, and adapt as your needs evolve over time. One of the home's most compelling features is a flexible main-level wing with its own separate entrance, fully remodeled kitchenette, and adjoining room currently styled as a dining room. Together, the spaces open up countless possibilities—formal dining and entertaining, private guest quarters, multi-generational living, a dedicated home office, or a combination of uses entirely your own. At the heart of the home, the kitchen has been fully reimagined with new cabinetry, quartz countertops, and an oversized island that connects naturally to the main living areas. Upstairs, the primary suite features a fully renovated bathroom with a soaking tub and custom closet built-ins. Just outside the door, a bookshelf-lined loft opens to a charming balcony, creating an unexpected spot for reading, working, or play.The finished basement and attic add another layer of flexibility, with room for movie nights, a playroom, home gym, hobbies, guests, or simply the luxury of having space to grow into. Outside, two separate driveways provide ample parking, while the fully fenced half-acre lot offers the kind of privacy and breathing room that's increasingly difficult to find this close to SouthPark. A putting green and expansive lawn provide plenty of room to entertain, relax, or envision a future pool. And yet, for all the space and privacy, you're still right in the middle of it all—walkable to Strawberry Hill shopping and dining, minutes from SouthPark, and convenient to some of Charlotte's most sought-after public and private schools. More than a century after it was built, this home offers something nearly impossible to recreate today: historic character, remarkable flexibility, and a private half-acre in the heart of modern-day SouthPark.
| Elementary School | Middle School | High School |
|---|---|---|
| Sharon Elementary School | Alexander Graham Middle School | Myers Park High School |
| Price History | |
|---|---|
| 4/30/2026 | Listed $1,595,000 |
| 5/21/2026 | 3$1,549,000 |
| 6/17/2026 | 2$1,525,000 |
| 8/13/2026 | 4$1,475,000 |
General Features
| Living Area | 3457 |
|---|---|
| Sewer | Public Sewer |
| Heating | Central |
| Cooling | Central Air |
| Roof | Architectural Shingle |
| Appliances | Dishwasher,Disposal,Electric Range,Exhaust Hood,Microwave |
| Patio/Porch Features | Balcony,Front Porch,Side Porch |
| Construction Materials | Brick Full |
| Exclusions | Ring Doorbell |
| Year Built | 1921 |
| Levels | Two and a Half |
| Property Subtype | Single Family Residence |
| Parcel Number | 183-111-15 |
| County | Mecklenburg |
| New Construction | No |
| Property Type | Residential |
| HOA | No |
| Subdivision Name | Old Saybrook |
| Garage Y/N | Yes |
| Full Baths | 3 |
| High School | Myers Park |
| City | Charlotte |
| Senior Community Y/N | No |
| Lot Size Units | Acres |
| Carport Y/N | No |
| Elementary School | Sharon |
| Middle/Junior High School | Alexander Graham |
| Additional Parcels Y/N | No |
| Standard Status | Active |
| CAR_HOASubjectTo | None |
| Construction Type | Site Built |
| Tax Assessed Value | 769400 |
| Listing Terms | Cash,Conventional |
Interior Features
| Interior Amenities | Entrance Foyer,Garden Tub,Kitchen Island,Open Floorplan,Pantry,Storage,Walk-In Closet(s),Walk-In Pantry |
|---|---|
| Basement | Basement Garage Door,Interior Entry,Partially Finished |
| Flooring | Laminate,Tile,Wood |
| Fireplace Features | Electric,Living Room |
| Basement (Y/N) | Yes |
| Fireplace Y/N | Yes |
| Above Grade Finished Area | 3457 |
| Half Baths | 1 |
| Laundry Features | Laundry Room,Upper Level |
| Total Bedrooms | 4 |
| Total Baths | 4 |
| SqFt Main | 1838 |
| SqFt Upper | 1619 |
| Bedroom | 1 |
Exterior Features
| Fencing | Back Yard |
|---|---|
| Parking Features | Basement,Attached Garage,Garage Faces Side |
| Water Source | City |
| Lot Size Area | 0.5 |
| Foundation Details | Basement |
| Road Surface Type | Concrete,Paved |
| Road Responsibility | Publicly Maintained Road |
| Main Level Garage YN | No |
Amenities
- Foreclosure
- Views
- Short Sale
- New Construction
- Adult 55+
- Lease To Own
- No HOA Fees
- Furnished
- Primary On Main
- Air Conditioning
- Seller Finance
- Green
- Fixer Upper
- Horse
- Golf
- Fireplace
- Deck
- Garage
- Basement
- Pool
Property vs Single Family Average in 28211
Price
Year Built
Visits

 Canopy MLS® Copyright ©2026 All rights reserved.
