
Sold
Address
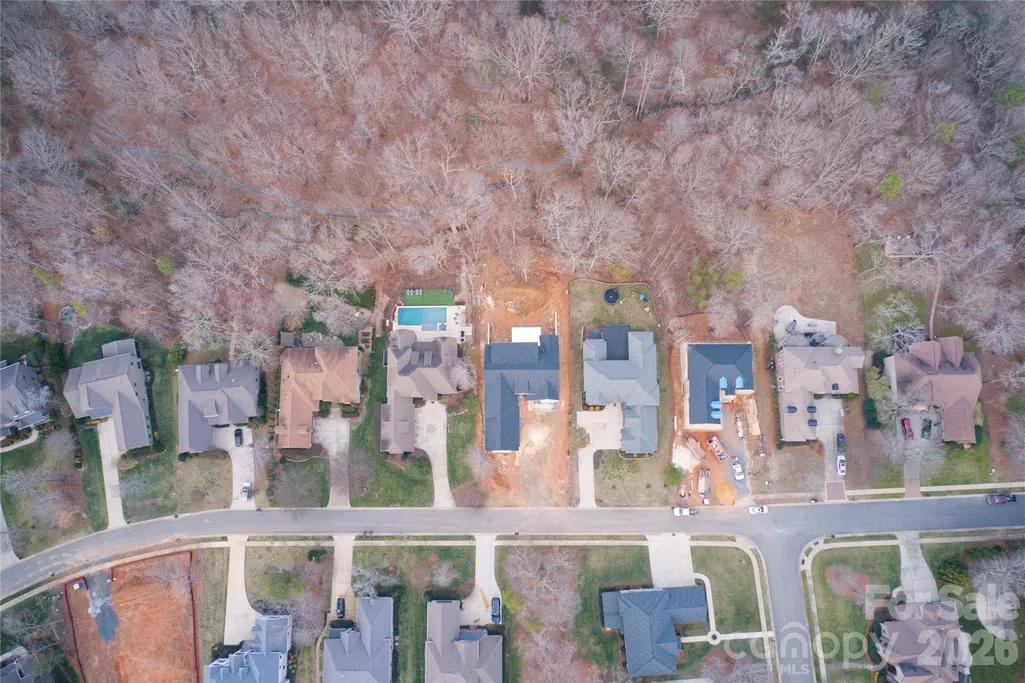
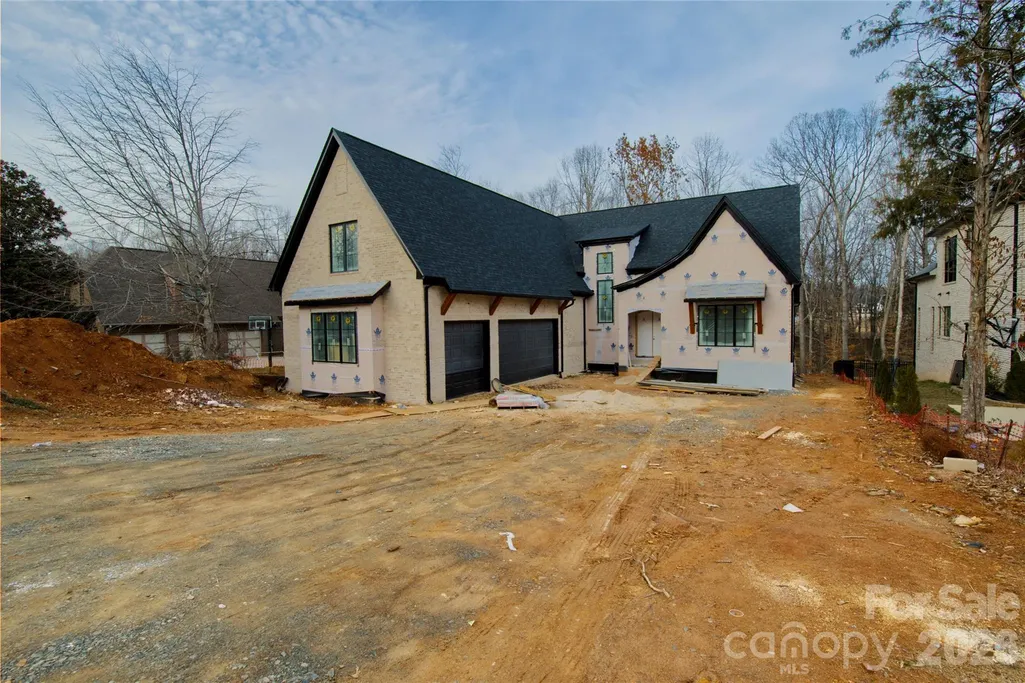
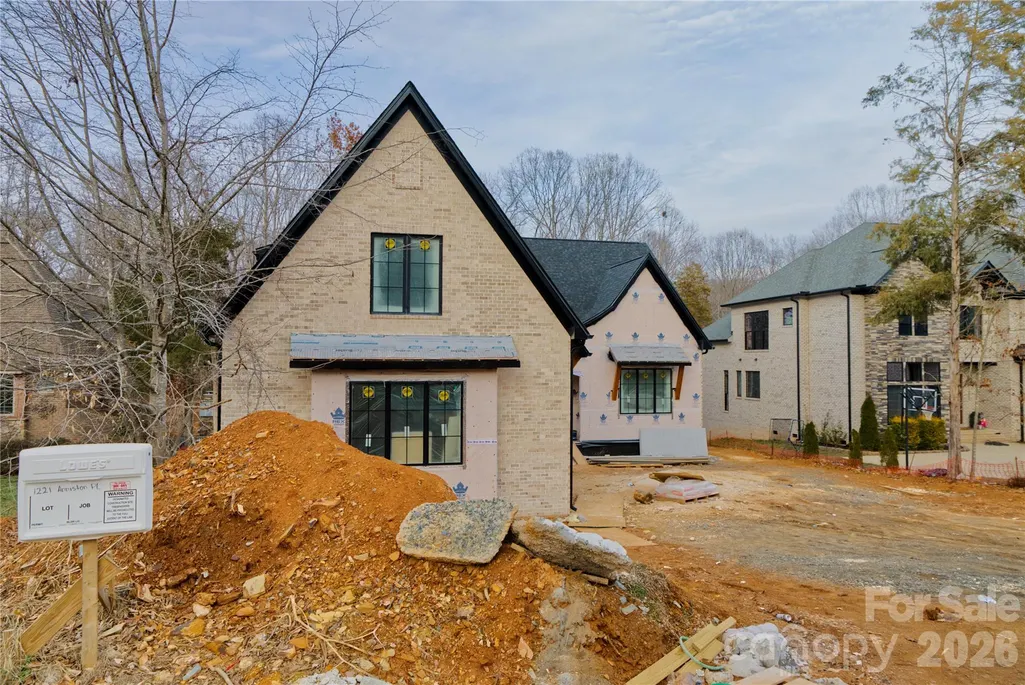
1221 Anniston Place, Indian Trail, NC
Price
$ 1,600,000
Property Attributes
- ID#4347677
- TypeSingle Family
- Listing Status Sold
- CountyUNION
- CityIndian Trail
- AreaUnion County
- NeighborhoodAnniston Grove
- Zip28079
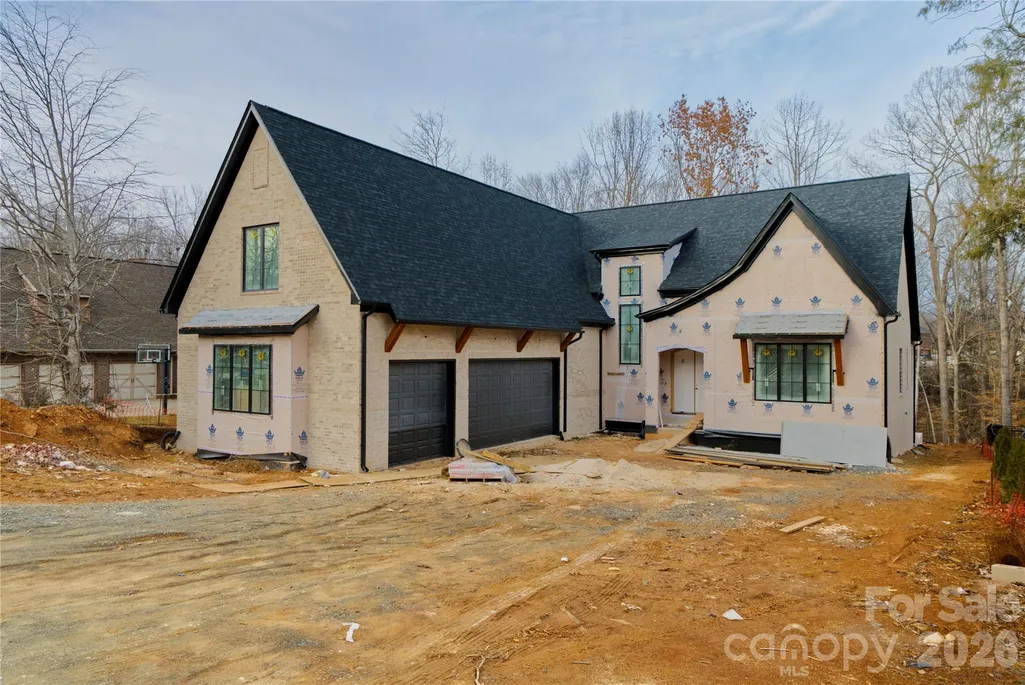
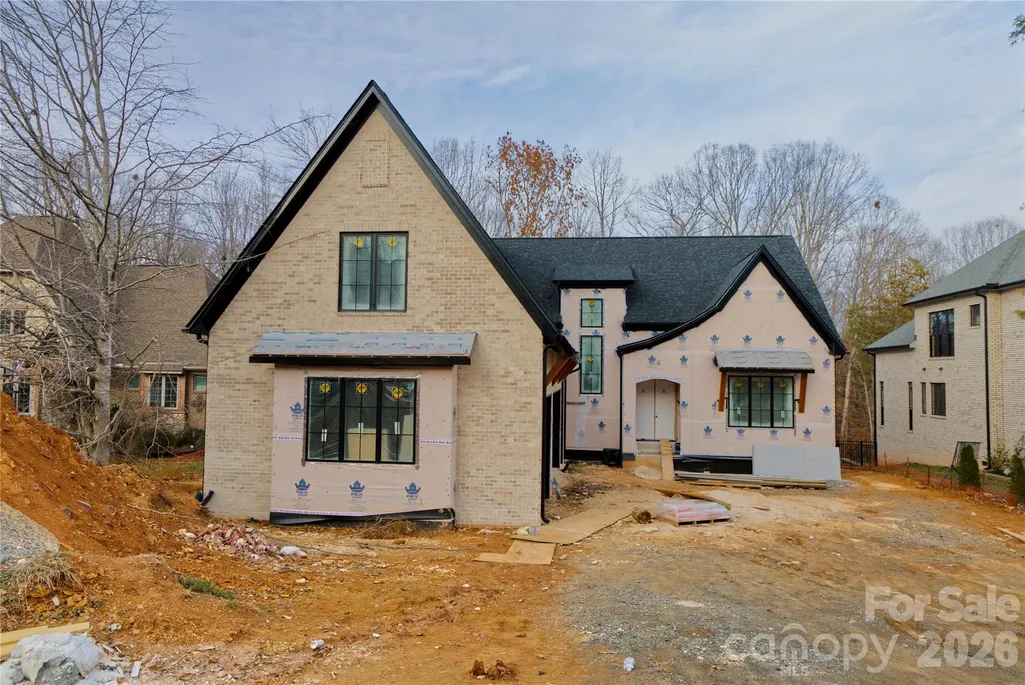
- StyleA-Frame
- Year Built2026
- Price$ 1,600,000
- Bedrooms6
- Full Bathrooms6
- Half Bathrooms1
- Sqr Footage7250
- Lot Size0.481 Acres
Data Source:
Canopy MLS
Property Description
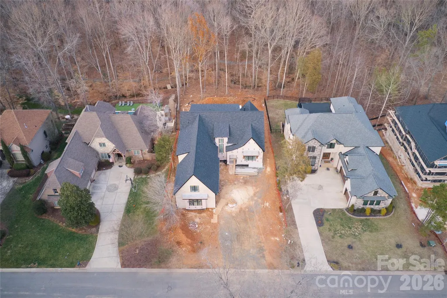
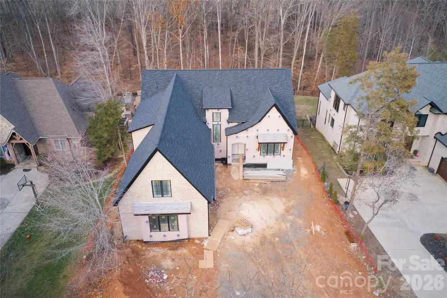
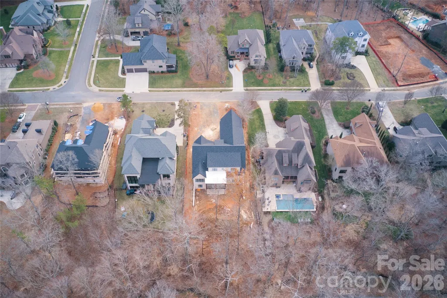
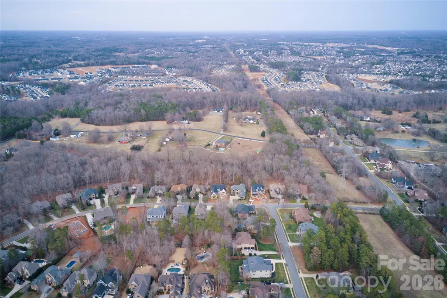
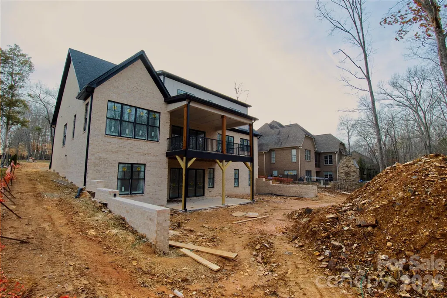
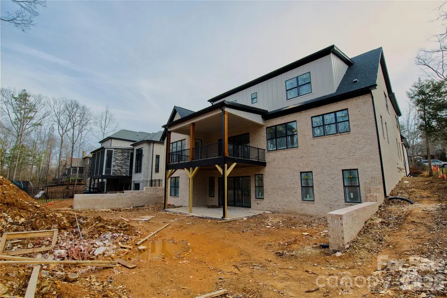
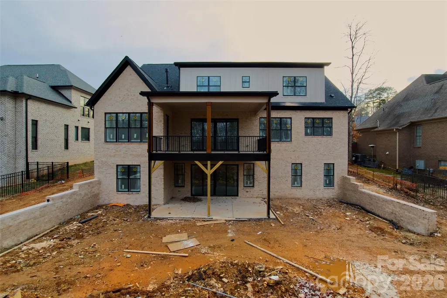
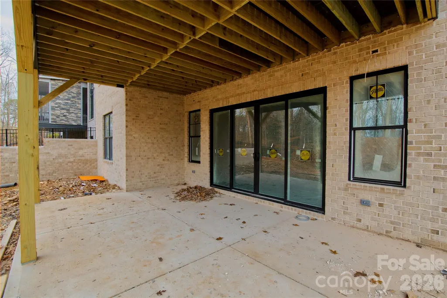
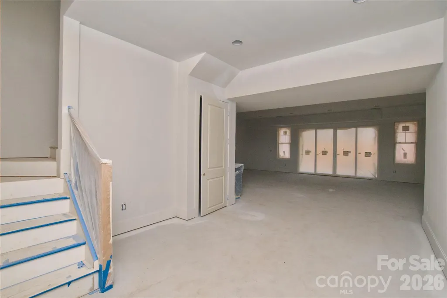
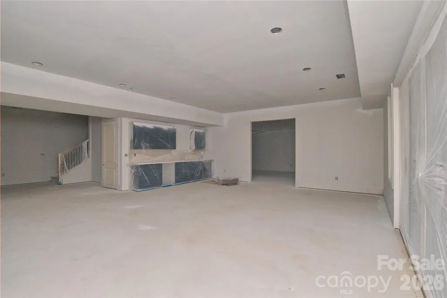
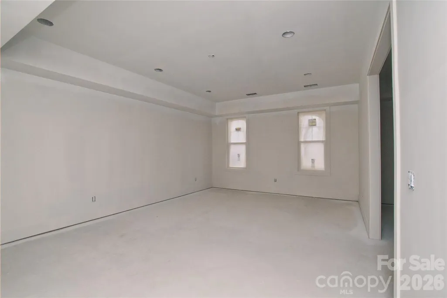
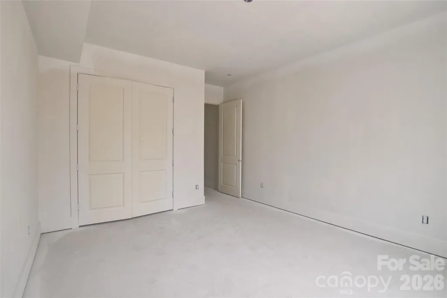
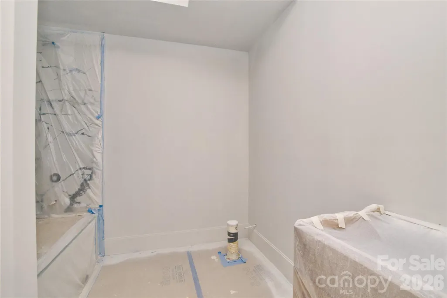
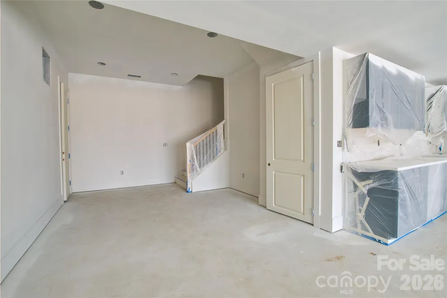
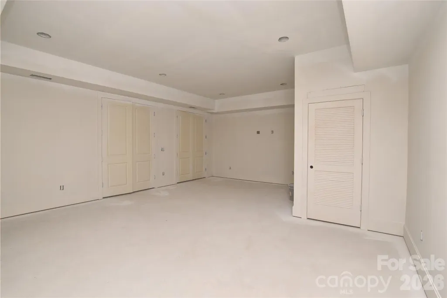
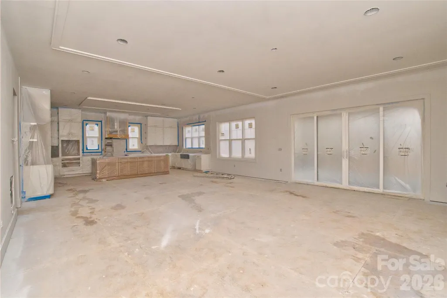
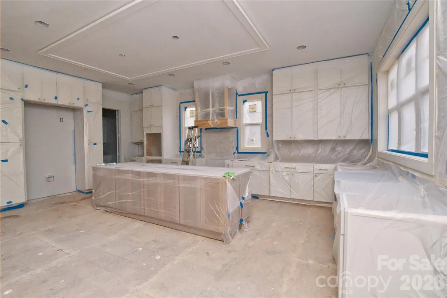
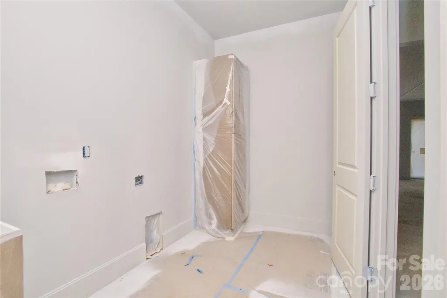
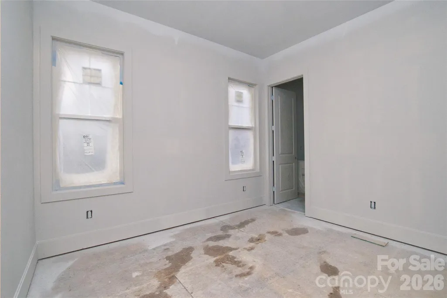
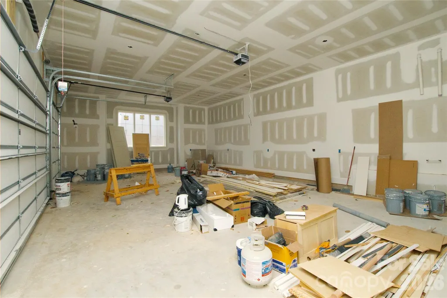
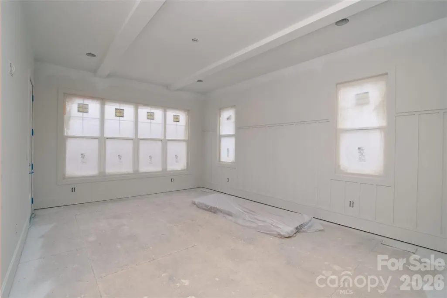
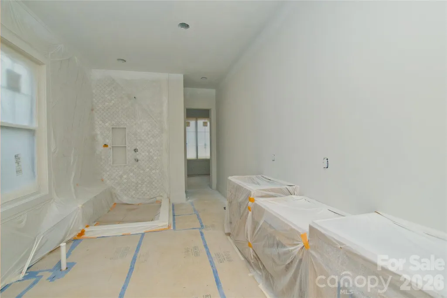
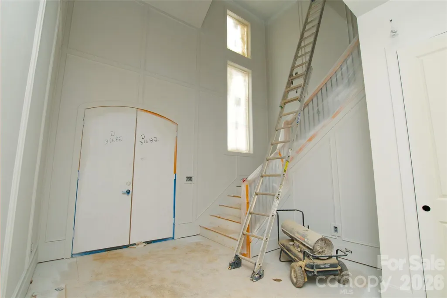
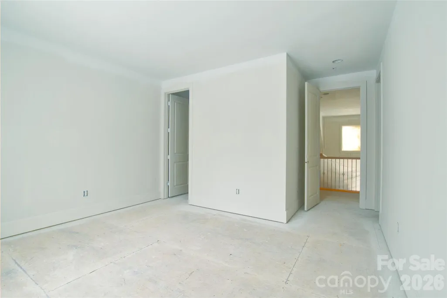
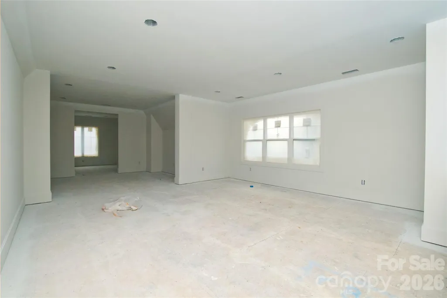
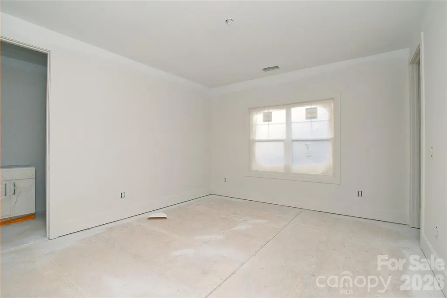
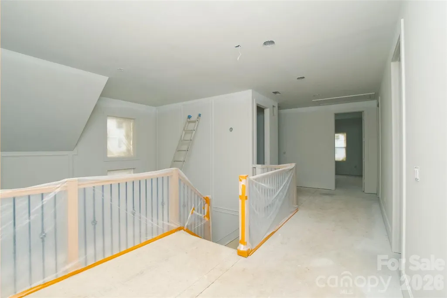
Welcome to Anniston Grove, an exclusive custom-home community offering timeless elegance in a peaceful, private setting just minutes from everyday conveniences. Ideally located only 12 minutes from Sun Valley Commons and 14 minutes from the premier shopping and dining at Waverly on Providence Road, this exceptional estate perfectly balances tranquility with accessibility. Boasting over 7,000 square feet of thoughtfully designed living space, this impressive two-story home with a fully finished basement offers six spacious bedrooms and seven bathrooms. Five of the bedrooms feature their own private en-suite bathrooms, providing comfort and privacy for family and guests alike. The expansive three-car garage and abundant storage throughout the home ensure both functionality and ease of living. Designed with both entertaining and everyday living in mind, the home offers an array of versatile spaces, including two bonus rooms, a media room, two flexible spaces ideal for a home office, study, or playroom, and a private exercise room. Dual laundry rooms on both the main and upper levels add convenience to the home’s well-planned layout. With generous room sizes, refined finishes, and a floor plan that seamlessly blends luxury and practicality, this Anniston Grove estate presents a rare opportunity to enjoy elevated living in one of Wesley Chapel's most desirable custom-home communities. Schedule your private showing today!
| Price History |
|---|
General Features
| Cooling | Central Air |
|---|---|
| Year Built | 2026 |
| Elementary School | Wesley Chapel |
| Appliances | Bar Fridge,Dishwasher,Disposal,Exhaust Fan,Exhaust Hood,Gas Range |
| New Construction | Yes |
| Lot Size Units | Acres |
| Middle/Junior High School | Weddington |
| Architectural Style | A-Frame |
| Association Name | Community Association Management |
| Roof | Architectural Shingle |
| County | Union |
| Property Subtype | Single Family Residence |
| Assoc Fee Paid Per | Semi-Annually |
| Utilities | Cable Available,Natural Gas |
| Sewer | County Sewer |
| Standard Status | Closed |
| City | Indian Trail |
| High School | Weddington |
| CAR_HOASubjectTo | Required |
| HOA Fee | 350 |
| Zoning | AJ0 |
| Construction Type | Site Built |
| Full Baths | 6 |
| Heating | Heat Pump,Natural Gas |
| Tax Assessed Value | 150000 |
| Construction Materials | Brick Partial,Stone Veneer |
| Living Area | 7250 |
| HOA | Yes |
| Subdivision Name | Anniston Grove |
| Property Type | Residential |
Interior Features
| Above Grade Finished Area | 4986 |
|---|---|
| Fireplace Y/N | Yes |
| Total Bedrooms | 6 |
| Half Baths | 1 |
| Total Baths | 7 |
| Bedroom | 2 |
| SqFt Main | 2723 |
| Below Grade Finished Area | 2264 |
| Laundry Features | Electric Dryer Hookup,Multiple Locations |
| SqFt Upper | 2263 |
| Fireplace Features | Family Room |
Exterior Features
| Main Level Garage YN | Yes |
|---|---|
| Street Suffix | Place |
| Road Responsibility | Other - See Remarks |
| Lot Size Area | 0.481 |
| Foundation Details | Basement |
| Street Name | Anniston |
| Road Surface Type | Concrete,Paved |
| Parking Features | Driveway,Attached Garage |
| Water Source | County Water |
Amenities
- Foreclosure
- Views
- Short Sale
- New Construction
- Adult 55+
- Lease To Own
- No HOA Fees
- Furnished
- Primary On Main
- Air Conditioning
- Seller Finance
- Green
- Fixer Upper
- Horse
- Golf
- Fireplace
- Deck
- Garage
- Basement
- Pool
Property vs Single Family Average in 28079
Price
Year Built

 Canopy MLS® Copyright ©2026 All rights reserved.
