
Address
4237 Little Fork Cove Road, Denver, NC
Price
$ 749,900
Property Attributes
- ID#4311413
- TypeSingle Family
- Listing Status Active
- CountyLINCOLN
- CityDenver
- AreaLincoln County
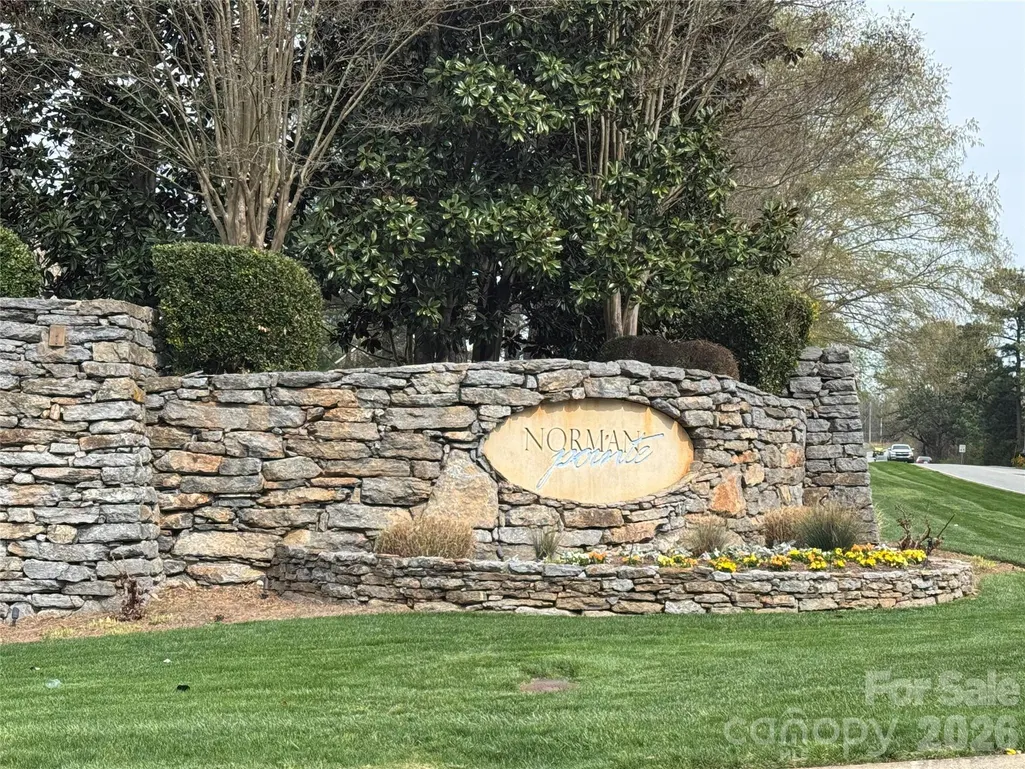
- NeighborhoodNorman Pointe
- Zip28037
- StyleTransitional
- Year Built2015
- Price$ 749,900
- Bedrooms5
- Full Bathrooms3
- Half Bathrooms0
- Sqr Footage4581
- Lot Size0.64 Acres
Data Source:
Canopy MLS
Property Description
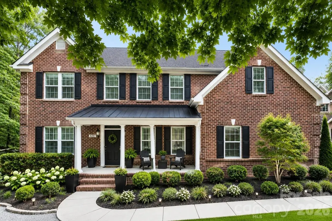
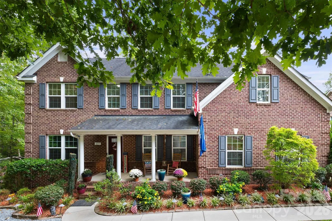
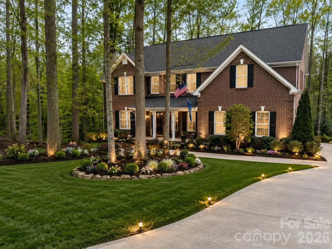
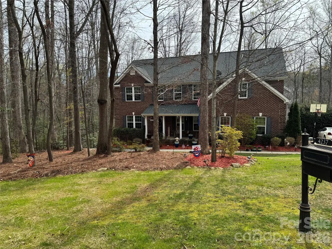
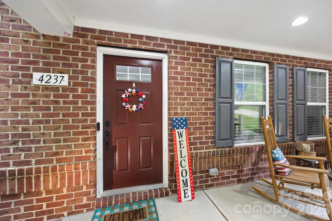
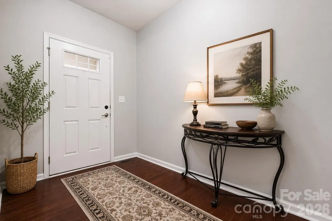
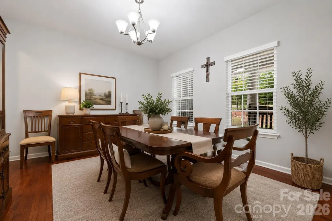
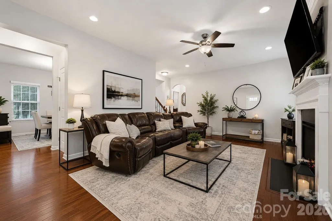
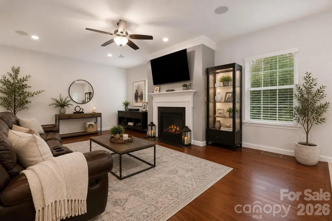
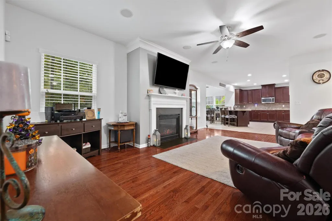
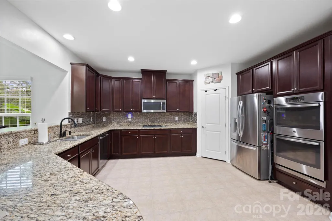
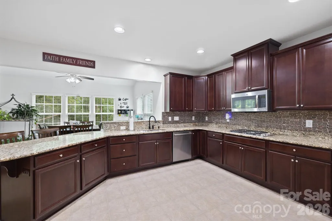
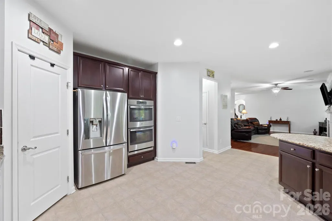
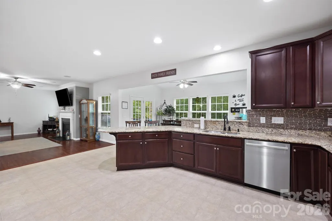
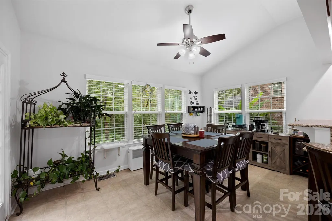
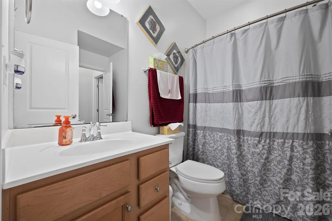
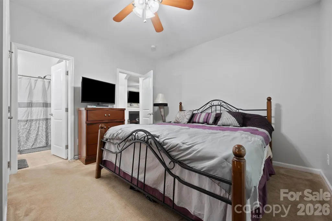
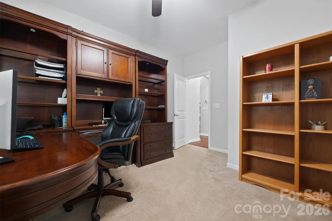
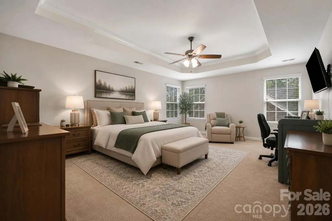
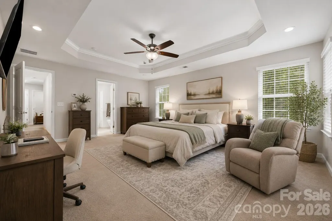
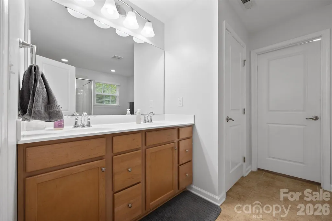
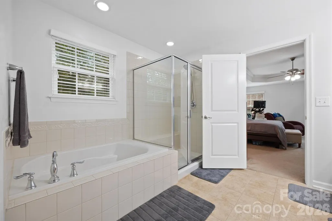
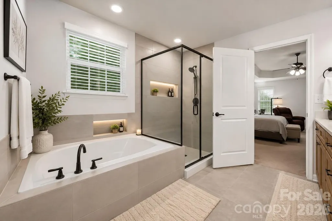
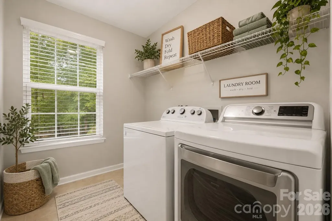
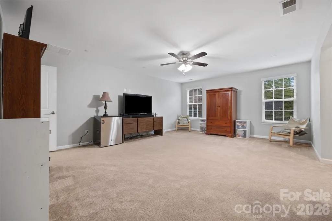
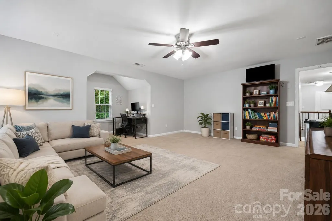
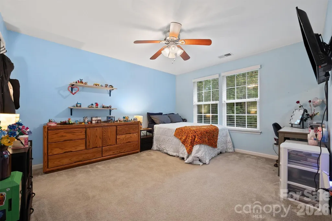
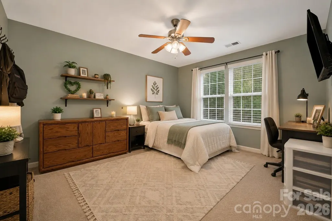
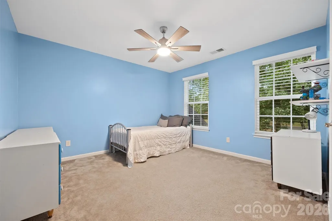
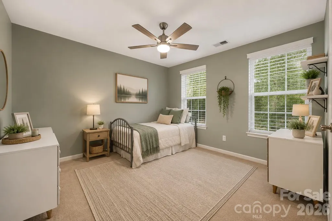
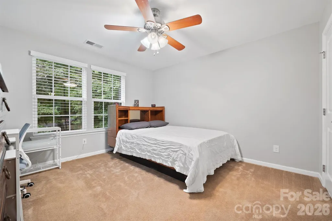
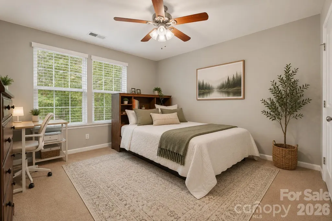
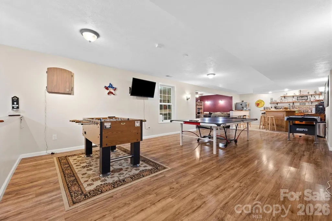
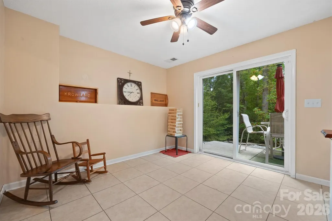
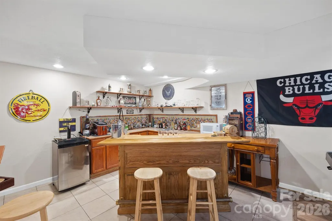
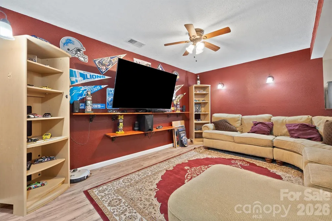
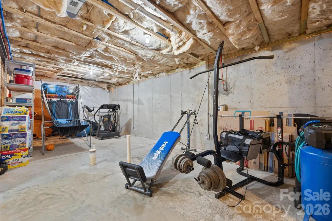
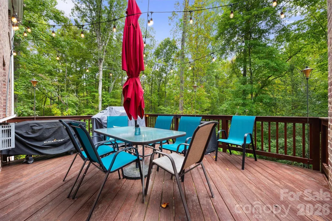
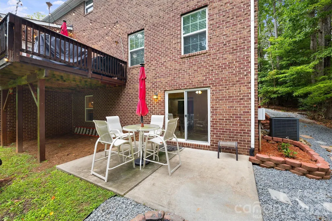
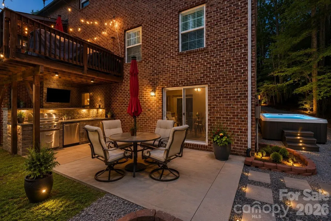
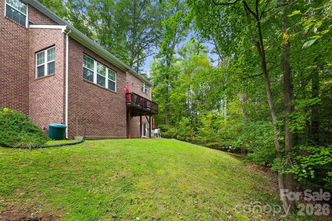
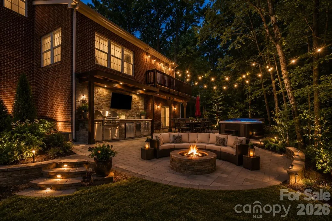
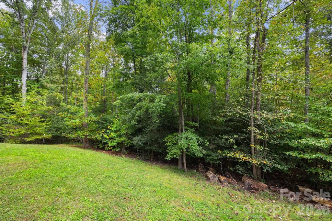
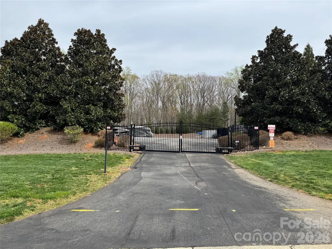
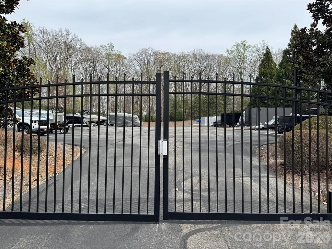
Welcome to this ALL-BRICK 5-bedroom, 3-bath home in the desirable Norman Pointe community, offering over 4,500 square feet of thoughtfully designed living space on a private, tree-lined 0.64-acre lot. The open-concept floor plan features a chef's kitchen with double ovens, a gas cooktop, oversized island, walk-in pantry, and seamless flow into the spacious great room with a cozy gas log fireplace. The main level also includes a dedicated office, formal dining room, and a guest suite with a full en-suite bath—ideal for visitors or multigenerational living. Upstairs, the expansive primary suite showcases a tray ceiling, dual walk-in closets, and en-suite bath with dual vanities, a garden tub, and a separate shower. Three additional oversized bedrooms, a full bath, a generous bonus room, and a spacious laundry room complete the upper level. The mostly finished walk-out basement offers incredible flexibility with ample space for a media room, game area, home gym, or recreation space, plus a bar/kitchenette area and plumbing already stubbed for an additional bathroom. Step outside to enjoy the deck, patio, and firepit overlooking the peaceful wooded backyard—perfect for entertaining or relaxing in privacy. Norman Pointe residents enjoy secure boat and RV storage, streetlights, and an unbeatable location just minutes from Lake Norman public boat access, top-rated schools, shopping, dining, and the new Highway 16 corridor. Plus, benefit from low Lincoln County taxes. Motivated sellers—don't miss this exceptional opportunity! Enjoy the virtual suggestions of possibilities to make this your own dream home!!
| Elementary School | Middle School | High School |
|---|---|---|
| Rock Springs Elementary School | North Lincoln Middle School | North Lincoln High School |
| Price History | |
|---|---|
| 10/18/2025 | Listed $950,000 |
| 10/31/2025 | 6$899,999 |
| 11/18/2025 | 2$885,000 |
| 12/5/2025 | 2$875,000 |
| 3/2/2026 | 2$860,000 |
| 4/3/2026 | 2$849,000 |
| 5/19/2026 | 3$829,000 |
| 8/17/2026 | 4$799,999 |
| 9/8/2026 | 7$749,900 |
General Features
| Living Area | 4581 |
|---|---|
| Sewer | County Sewer,Other - See Remarks |
| Heating | Forced Air,Natural Gas |
| Cooling | Ceiling Fan(s),Central Air,Zoned |
| Utilities | Cable Available,Natural Gas,Underground Utilities |
| Roof | Architectural Shingle |
| Appliances | Dishwasher,Disposal,Double Oven,Gas Cooktop,Microwave,Plumbed For Ice Maker,Tankless Water Heater |
| Zoning | SFR |
| HOA Fee | 1000 |
| Garage Spaces | 2 |
| Patio/Porch Features | Deck,Front Porch,Patio |
| Architectural Style | Transitional |
| Security Features | Smoke Detector(s) |
| Construction Materials | Brick Full |
| Year Built | 2015 |
| Levels | Two |
| Property Subtype | Single Family Residence |
| Parcel Number | 85627 |
| Community Features | Boat Storage,Street Lights |
| Assoc Fee Paid Per | Annually |
| County | Lincoln |
| New Construction | No |
| Property Type | Residential |
| HOA | Yes |
| Subdivision Name | Norman Pointe |
| Garage Y/N | Yes |
| Full Baths | 3 |
| High School | North Lincoln |
| City | Denver |
| Association Name | Mainstreet Management |
| Senior Community Y/N | No |
| Lot Size Units | Acres |
| Carport Y/N | No |
| Elementary School | Rock Springs |
| Middle/Junior High School | North Lincoln |
| Additional Parcels Y/N | No |
| Builder Name | Ryan |
| Standard Status | Active |
| CAR_HOASubjectTo | Required |
| Construction Type | Site Built |
| Restrictions | Architectural Review,Livestock Restriction,Manufactured Home Not Allowed,Modular Not Allowed,Subdivision |
| Tax Assessed Value | 630393 |
| Listing Terms | Cash,Conventional |
Interior Features
| Interior Amenities | Breakfast Bar,Cable Prewire,Entrance Foyer,Garden Tub,Kitchen Island,Open Floorplan,Storage,Walk-In Closet(s),Walk-In Pantry |
|---|---|
| Basement | Daylight,Exterior Entry,Interior Entry,Partially Finished,Storage Space,Walk-Out Access |
| Flooring | Carpet,Linoleum,Tile,Wood |
| Fireplace Features | Gas Log,Gas Vented,Great Room |
| Basement (Y/N) | Yes |
| Window Features | Insulated Window(s) |
| Fireplace Y/N | Yes |
| Above Grade Finished Area | 3487 |
| Laundry Features | Electric Dryer Hookup,Laundry Room,Upper Level,Washer Hookup |
| Total Bedrooms | 5 |
| Below Grade Finished Area | 1094 |
| Total Baths | 3 |
| SqFt Main | 1629 |
| SqFt Garage | 484 |
| SqFt Upper | 1858 |
| Bedroom | 1 |
Exterior Features
| Exterior Amenities | Fire Pit |
|---|---|
| Parking Features | Driveway,Attached Garage,Garage Door Opener,Garage Faces Side |
| Lot Features | Private,Sloped,Wooded |
| Water Source | County Water |
| Lot Size Area | 0.64 |
| Foundation Details | Basement |
| Road Surface Type | Concrete,Paved |
| Door Features | Sliding Doors |
| Other Equipment | Surround Sound |
| Builder Model | Verona |
| Road Responsibility | Publicly Maintained Road |
| Main Level Garage YN | Yes |
Amenities
- Foreclosure
- Views
- Short Sale
- New Construction
- Adult 55+
- Lease To Own
- No HOA Fees
- Furnished
- Primary On Main
- Air Conditioning
- Seller Finance
- Green
- Fixer Upper
- Horse
- Golf
- Fireplace
- Deck
- Garage
- Basement
- Pool
Property vs Single Family Average in 28037
Price
Year Built
Visits


