
Sold
Address
2300 Fernbank Drive # 38, Charlotte, NC
Price
$ 1,600,000
Property Attributes
- ID#4307099
- TypeSingle Family
- Listing Status Sold
- CountyMECKLENBURG
- CityCharlotte
- AreaMecklenburg County
- NeighborhoodCarmel Woods
- Zip28226
- Style
- Year Built2025
- Price$ 1,600,000
- Bedrooms4
- Full Bathrooms4
- Half Bathrooms1
- Sqr Footage4280
- Lot Size0.39 Acres
Data Source:
Canopy MLS
Property Description
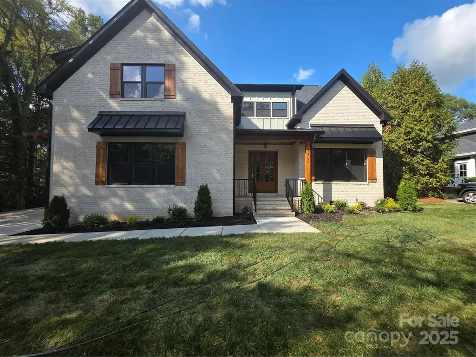
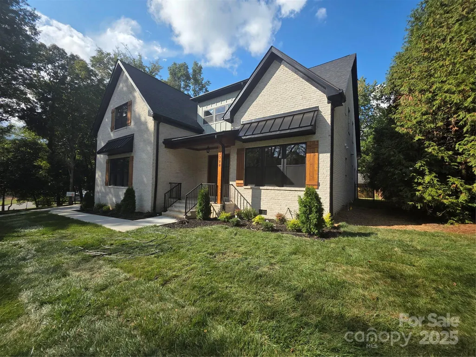
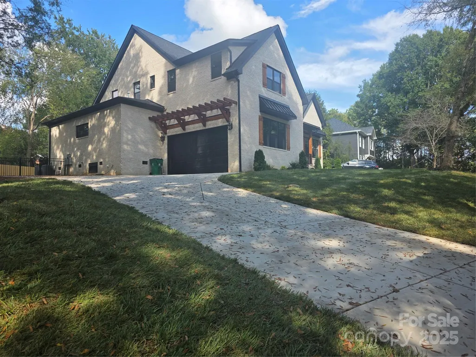
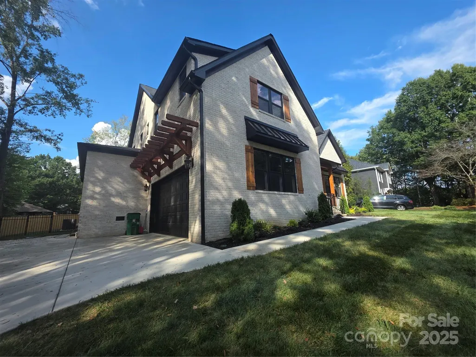
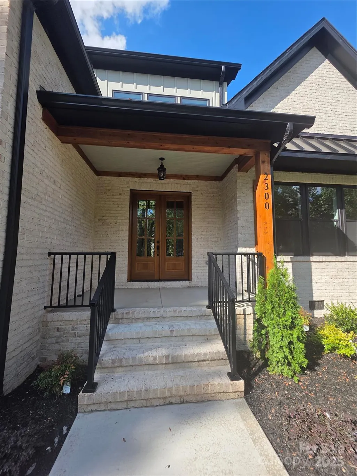
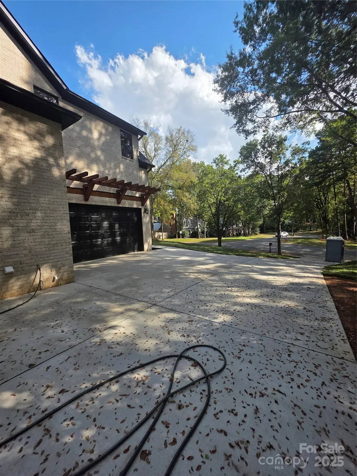
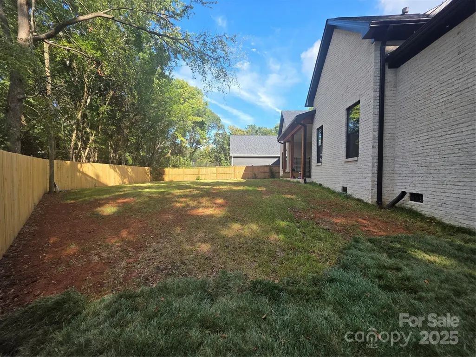
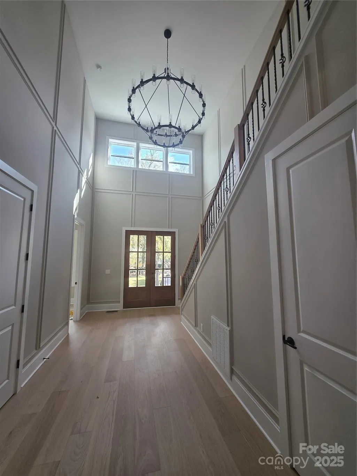
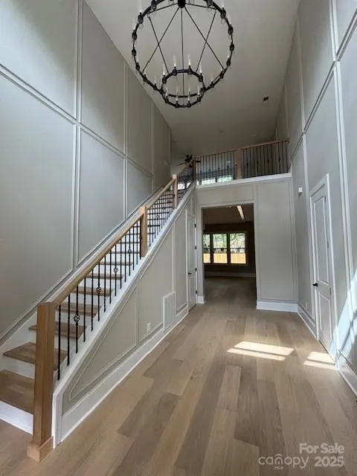
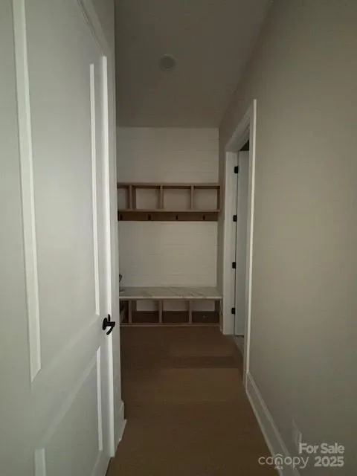
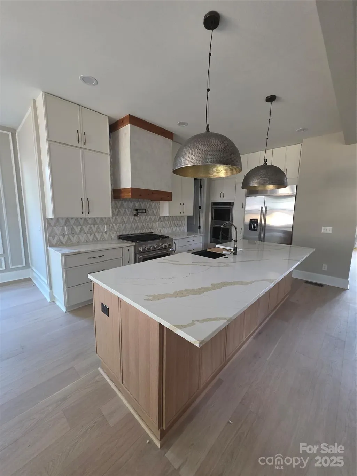
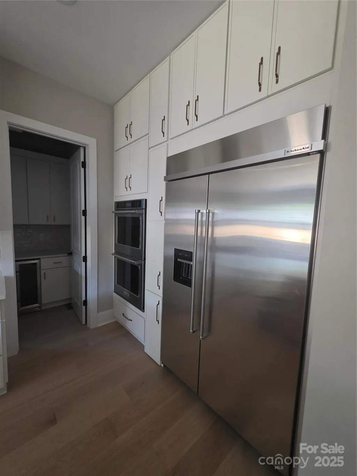
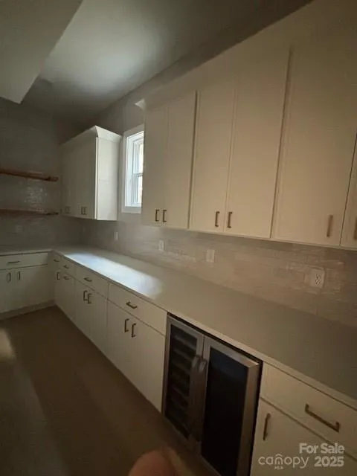
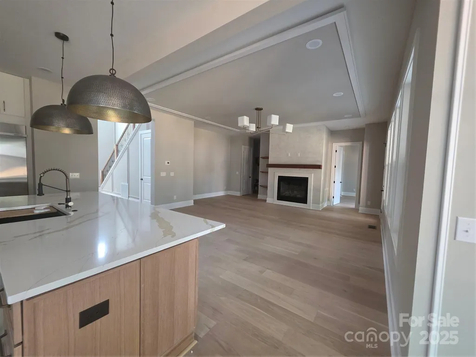
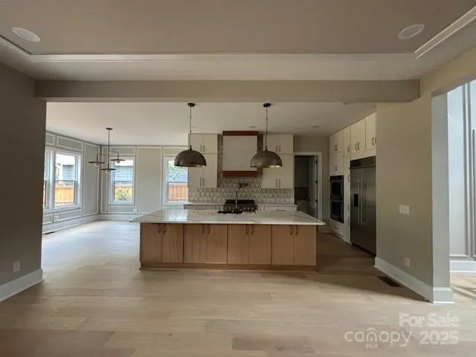
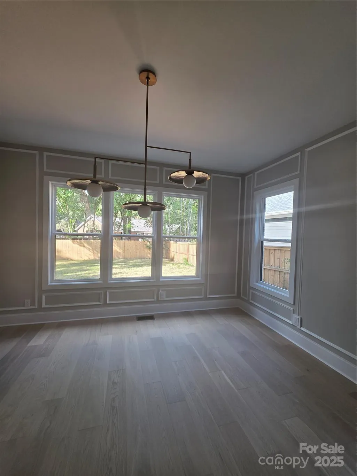
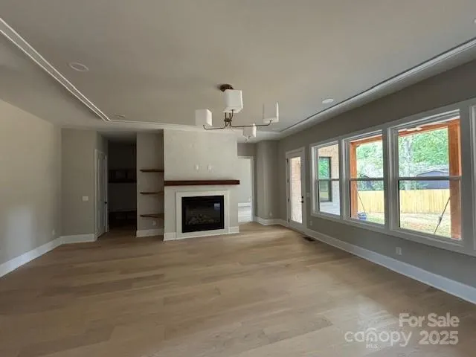
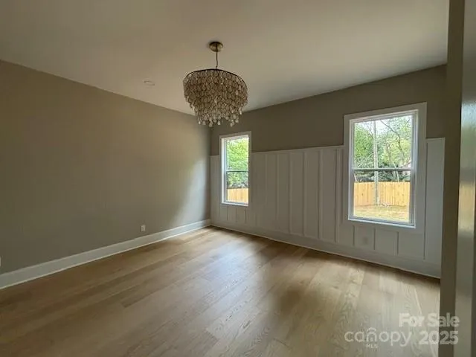
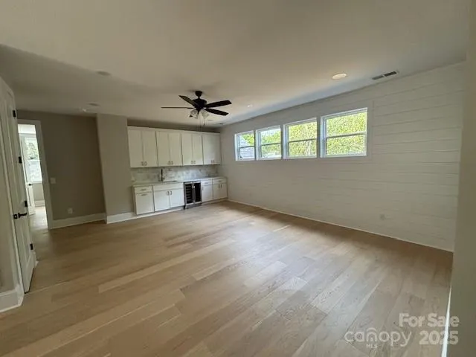
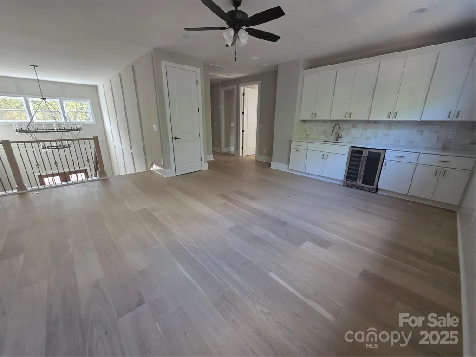
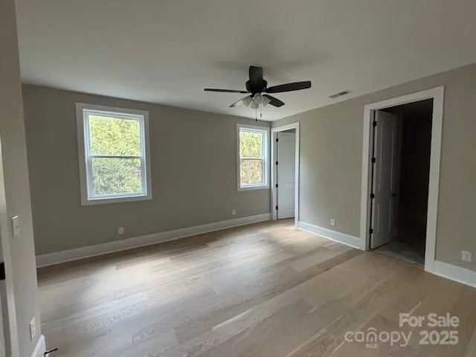
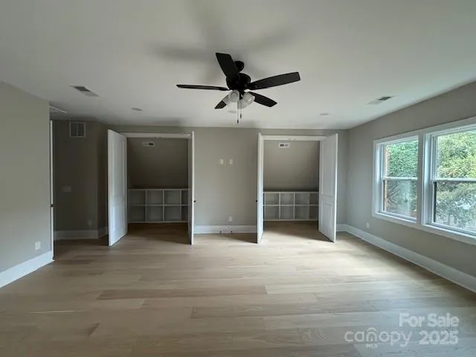
****Floor Plan uploaded - square footage increased by 528 sq ft.**** Introducing a semi-custom new construction residence, scheduled for completion by the end of October, in one of Charlotte’s most desirable locations. Offering over 4,000 sq. ft. of thoughtfully designed living space, this home features 4 bedrooms, 4.5 baths (each bedroom with direct access to a bathroom), and a versatile upstairs loft complete with a wet bar and beverage fridge along with a huge bonus room with multiple closets for organized storage. Grand two-story entrance and an open floor plan accentuated by soaring 10-foot ceilings on the main level, abundant natural light, and premium finishes throughout. The gourmet kitchen is appointed with a double oven, beverage fridge, and spacious pantry, creating a true centerpiece for both daily living and entertaining. The primary suite offers a private retreat with a spa-like bath designed for relaxation. Additional conveniences include laundry rooms on both levels, a fenced backyard, and a two-car garage. Prime location!! Only 11 minutes away from South Park Mall and all the entertaining, dining, shopping and amenities that area entails - this semi-custom build combines modern elegance, functionality, and an exceptional setting — a rare opportunity you don't want to miss!!
| Price History |
|---|
General Features
| Cooling | Ceiling Fan(s),Heat Pump |
|---|---|
| Builder Name | RF Property Holdings LLC |
| Year Built | 2025 |
| Unit Number | 38 |
| Elementary School | Unspecified |
| Appliances | Convection Oven,Dishwasher,Disposal,Exhaust Hood |
| New Construction | Yes |
| Lot Size Units | Acres |
| Middle/Junior High School | Unspecified |
| Roof | Architectural Shingle |
| County | Mecklenburg |
| Property Subtype | Single Family Residence |
| Utilities | Cable Available,Electricity Connected,Natural Gas,Underground Power Lines,Underground Utilities |
| Sewer | Public Sewer |
| Standard Status | Closed |
| City | Charlotte |
| High School | Unspecified |
| CAR_HOASubjectTo | None |
| Construction Type | Site Built |
| Full Baths | 4 |
| Heating | Heat Pump |
| Tax Assessed Value | 585200 |
| Construction Materials | Brick Full,Brick Partial,Hardboard Siding |
| Living Area | 4280 |
| HOA | No |
| Subdivision Name | Carmel Woods |
| Property Type | Residential |
Interior Features
| Above Grade Finished Area | 4280 |
|---|---|
| Fireplace Y/N | Yes |
| Total Bedrooms | 4 |
| Half Baths | 1 |
| Total Baths | 5 |
| Bedroom | 2 |
| SqFt Main | 2365 |
| Interior Amenities | Attic Stairs Pulldown,Built-in Features,Cable Prewire,Drop Zone,Kitchen Island,Open Floorplan,Pantry,Walk-In Closet(s),Walk-In Pantry |
| SqFt Garage | 660 |
| Laundry Features | Electric Dryer Hookup,Laundry Room |
| SqFt Upper | 1915 |
| Flooring | Tile,Vinyl |
| Fireplace Features | Gas Vented |
Exterior Features
| Main Level Garage YN | Yes |
|---|---|
| Street Suffix | Drive |
| Road Responsibility | Publicly Maintained Road |
| Lot Features | Wooded |
| Lot Size Area | 0.39 |
| Foundation Details | Crawl Space |
| Street Name | Fernbank |
| Road Surface Type | Concrete,Paved |
| Parking Features | Driveway,Attached Garage |
| Water Source | City |
Amenities
- Foreclosure
- Views
- Short Sale
- New Construction
- Adult 55+
- Lease To Own
- No HOA Fees
- Furnished
- Primary On Main
- Air Conditioning
- Seller Finance
- Green
- Fixer Upper
- Horse
- Golf
- Fireplace
- Deck
- Garage
- Basement
- Pool
Property vs Single Family Average in 28226
Price
Year Built

 Canopy MLS® Copyright ©2026 All rights reserved.
